Come home to 214 Winding Glen Dr, located in beautiful Eagle Creek Subdivision. This home was built in 2022, sits on a level corner lot and offers 4-bedrooms, 3 full bathrooms and 3,072 square feet of living space. Other key features: Open floor plan, 4x8 ft kitchen island, granite countertops, split bedroom plan, double vanities in all bathrooms, LPV flooring throughout - not carpet! Walk-in pantry, stacked stone fireplace, bonus/flex room, saltwater pool, hot tub, walk in showers, soaking tub and gated community w/sidewalks. This home is PRICED TO SELL! Schedule your showing today!
Sold for $600,000
$600,000
214 Winding Glen Dr, Cleveland, TN 37312
4beds
3,072sqft
Single Family Residence
Built in 2022
0.28 Acres Lot
$602,300 Zestimate®
$195/sqft
$2,891 Estimated rent
Home value
$602,300
$524,000 - $699,000
$2,891/mo
Zestimate® history
Owner options
List your home for rent
$2,891/mo
Rent Zestimate®
Find your next renter with Zillow Rental Manager. Plus, with online applications, you can quickly screen prospective tenants – for free.
$2,891/mo
Rent Zestimate®
Refinance and save
$4,179/mo
Est. payment
Refinancing to a lower rate could help reduce your monthly payments and save thousands over the life of the loan.
$4,179/mo
Est. payment
Explore your selling options
Work with a Zillow partner agent
Leverage their expertise and Zillow's premium Showcase listings to get your home seen by more buyers.
Get startedList with your own agent
Get your home in front of millions of buyers by listing it on Zillow.
Learn how to do itSell it yourself
Take full control of how buyers see your home on Zillow by listing For Sale by Owner (FSBO).
List your homeWhat's special
Saltwater poolWalk-in pantryStacked stone fireplaceOpen floor planSplit bedroom planHot tubLevel corner lot
Zillow last checked:
Listing updated:
Listed by:
Gail Rollins 423-802-3043,
Bender Realty
Bought with:
Dara Malone, 364405
Coldwell Banker Pryor Realty
Source: Greater Chattanooga Realtors,MLS#: 1526143
Facts & features
Interior
Bedrooms & bathrooms
- Bedrooms: 4
- Bathrooms: 4
- Full bathrooms: 3
- 1/2 bathrooms: 1
Heating
- Central, Heat Pump, Propane
Cooling
- Central Air, Dual
Appliances
- Included: Disposal, Dishwasher, Electric Water Heater, Free-Standing Gas Range, Free-Standing Refrigerator, Gas Oven, Gas Range, Ice Maker, Microwave, Vented Exhaust Fan
- Laundry: In Hall, Laundry Room, Main Level, Washer Hookup
Features
- Beamed Ceilings, Ceiling Fan(s), Crown Molding, Double Vanity, Eat-in Kitchen, Granite Counters, High Ceilings, Open Floorplan, Pantry, Primary Downstairs, Soaking Tub, Tray Ceiling(s), Walk-In Closet(s), Wired for Data, Tub/shower Combo, En Suite, Split Bedrooms
- Flooring: Luxury Vinyl, Tile
- Windows: Blinds, Double Pane Windows, Insulated Windows, Screens, Storm Window(s), Vinyl Frames
- Has basement: No
- Has fireplace: Yes
- Fireplace features: Blower Fan, Gas Starter, Living Room
Interior area
- Total structure area: 3,072
- Total interior livable area: 3,072 sqft
- Finished area above ground: 3,072
Property
Parking
- Total spaces: 2
- Parking features: Concrete, Driveway, Garage Door Opener, Gated, Garage Faces Side
- Attached garage spaces: 2
Features
- Levels: One and One Half
- Patio & porch: Covered, Deck, Front Porch, Patio, Rear Porch, Porch - Covered
- Exterior features: Private Yard, Rain Gutters
- Pool features: Community, Fenced, Filtered, In Ground, Salt Water
- Fencing: Fenced
Lot
- Size: 0.28 Acres
- Dimensions: 108.15/100 x 100.82/131.40
- Features: Corner Lot, Landscaped
Details
- Parcel number: 015p D 005.00
- Special conditions: Standard
- Other equipment: Fuel Tank(s)
Construction
Type & style
- Home type: SingleFamily
- Architectural style: Contemporary
- Property subtype: Single Family Residence
Materials
- Brick, HardiPlank Type, Stone
- Foundation: Brick/Mortar
- Roof: Shingle
Condition
- New construction: No
- Year built: 2022
Utilities & green energy
- Sewer: Public Sewer
- Water: Public
- Utilities for property: Cable Available, Electricity Connected, Propane, Sewer Connected, Underground Utilities, Water Connected
Community & HOA
Community
- Features: Clubhouse, Gated, Pool, Sidewalks
- Security: Gated Community, Smoke Detector(s), Security Lights
- Subdivision: Eagle Creek
HOA
- Has HOA: Yes
- Amenities included: Clubhouse, Gated, Pool
- Services included: Other
- HOA fee: $700 annually
Location
- Region: Cleveland
Financial & listing details
- Price per square foot: $195/sqft
- Annual tax amount: $2,048
- Date on market: 1/7/2026
- Listing terms: Cash,Conventional,FHA,VA Loan
- Road surface type: Asphalt
Price history
| Date | Event | Price |
|---|---|---|
| 4/15/2026 | Sold | $600,000+0.2%$195/sqft |
Source: Greater Chattanooga Realtors #1526143 Report a problem | ||
| 2/26/2026 | Contingent | $599,000$195/sqft |
Source: Greater Chattanooga Realtors #1526143 Report a problem | ||
| 1/7/2026 | Listed for sale | $599,000-0.2%$195/sqft |
Source:  RCAR #20260092 Report a problem RCAR #20260092 Report a problem | ||
| 12/8/2025 | Listing removed | $599,900$195/sqft |
Source: RCAR #20251725 Report a problem | ||
| 11/1/2025 | Price change | $599,900-3.2%$195/sqft |
Source: RCAR #20251725 Report a problem | ||
| 10/30/2025 | Listed for sale | $620,000$202/sqft |
Source: Greater Chattanooga Realtors #1511196 Report a problem | ||
| 9/5/2025 | Contingent | $620,000$202/sqft |
Source: Greater Chattanooga Realtors #1511196 Report a problem | ||
| 9/1/2025 | Price change | $620,000-0.9%$202/sqft |
Source: RCAR #20251725 Report a problem | ||
| 8/23/2025 | Price change | $625,500-2.3%$204/sqft |
Source: RCAR #20251725 Report a problem | ||
| 7/29/2025 | Price change | $639,900-0.8%$208/sqft |
Source: RCAR #20251725 Report a problem | ||
| 7/17/2025 | Price change | $644,900-1.5%$210/sqft |
Source: RCAR #20251725 Report a problem | ||
| 7/9/2025 | Price change | $654,900-1.5%$213/sqft |
Source: RCAR #20251725 Report a problem | ||
| 6/2/2025 | Price change | $664,900-0.7%$216/sqft |
Source: RCAR #20251725 Report a problem | ||
| 5/9/2025 | Price change | $669,900-0.8%$218/sqft |
Source: RCAR #20251725 Report a problem | ||
| 4/17/2025 | Listed for sale | $675,000$220/sqft |
Source: RCAR #20251725 Report a problem | ||
Public tax history
Tax history is unavailable.
Neighborhood: 37312
Nearby homes
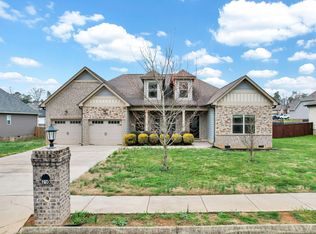
- $499,0004 bd3 ba3k sqft210 Winding Glen Dr NW, Cleveland, TN 37312For Sale
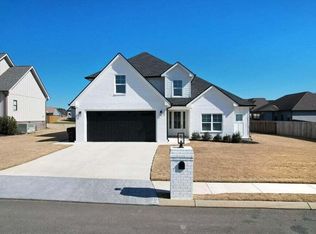
- $622,0004 bd3 ba3k sqft210 Winding Gln NW LOT 119, Cleveland, TN 37312Off Market

- $577,0004 bd3 ba2.8k sqft157 White Tail Ln, Cleveland, TN 37312Sold
- $522,1003 bd3 ba2.4k sqft108 Blue Heron Dr NW, Cleveland, TN 37312Off Market
- $593,8004 bd2 ba3k sqft115 Blue Heron Dr, Cleveland, TN 37312Off Market
- $592,0004 bd3 ba2.6k sqft220 Winding Glen Dr NW #1, Cleveland, TN 37312Sold
- $592,0004 bd2 ba2.6k sqft162 White Tail Ln NW #1, Cleveland, TN 37312Sold
- $546,5003 bd2 ba2.5k sqft118 Blue Heron Dr, Cleveland, TN 37312Off Market
Nearby schools
GreatSchools rating
- 6/10Charleston Elementary SchoolGrades: PK-5Distance: 3.1 mi
- 6/10Ocoee Middle SchoolGrades: 6-8Distance: 7.2 mi
- 7/10Walker Valley High SchoolGrades: 9-12Distance: 1.7 mi
Schools provided by the listing agent
- Elementary: Charleston Elementary
- Middle: Ocoee Middle
- High: Walker Valley High
Source: Greater Chattanooga Realtors. This data may not be complete. We recommend contacting the local school district to confirm school assignments for this home.
Get a cash offer in 3 minutes
Find out how much your home could sell for in as little as 3 minutes with a no-obligation cash offer.
Estimated market value
$602,300
Get a cash offer in 3 minutes
Find out how much your home could sell for in as little as 3 minutes with a no-obligation cash offer.
Estimated market value
$602,300
- Tennessee
- Bradley County
- Cleveland
- 37312
- 214 Winding Glen Dr
Nearby cities
Nearby neighborhoods
Nearby zip codes
Other Cleveland Topics
