SMART.....this 2 year old home has lots of bells and whistles. The home is 90% Alexa controlled if you wish. Just tell Alexa to turn on/off lights, fans, HVAC, pool equipment or lights or open/close garage door. Outside you will find several cameras already installed as well as motion sensor lights. Walk into the wide entryway into the expansive living room with vaulted ceiling and french doors leading out to the inground pool. The main level consists of the master ensuite with walk in closet, bath with separate tiled shower, double vanity and toilet closet. The master bath also features a door leading out to the pool. There are also 2 additional bedrooms on the main level which share a jack n jill bath. O the upper level you will find an additional bedroom, bath and large bonus room. The kitchen has an abundance of cabinets, granite counter tops, oversized island with seating and stainless steel appliances including the refrigerator and built in stand alone freezer . The dining/breakfast nook overlooks the pool. The entire flooring is engineered hardwood and tile in laundry and bathrooms. The seller has also upgraded to a double Empava whirlpool tub in the master bath and a single Empava tub in the jack n jill bath. All bathrooms feature American Standard touchless heated bidets with touchless flushing and cleaning feature. Relax on covered porch overlooking the 18x35 pool with lights. All pool equipment remains. If socializing is what you prefer then there is a community pool and club house at the entrance of the gated entrance.
Sold for $592,000
$592,000
220 Winding Glen Dr NW #1, Cleveland, TN 37312
4beds
2,692sqft
Single Family Residence
Built in 2022
0.3 Acres Lot
$-- Zestimate®
$220/sqft
$2,728 Estimated rent
Home value
Not available
Estimated sales range
Not available
$2,728/mo
Zestimate® history
Owner options
List your home for rent
$2,728/mo
Rent Zestimate®
Find your next renter with Zillow Rental Manager. Plus, with online applications, you can quickly screen prospective tenants – for free.
$2,728/mo
Rent Zestimate®
Refinance and save
$3,414/mo
Est. payment
Refinancing to a lower rate could help reduce your monthly payments and save thousands over the life of the loan.
$3,414/mo
Est. payment
Explore your selling options
Work with a Zillow partner agent
Leverage their expertise and Zillow's premium Showcase listings to get your home seen by more buyers.
Get startedList with your own agent
Get your home in front of millions of buyers by listing it on Zillow.
Learn how to do itSell it yourself
Take full control of how buyers see your home on Zillow by listing For Sale by Owner (FSBO).
List your homeWhat's special
Oversized islandInground poolCovered porchStainless steel appliancesJack n jill bathWalk in closetVaulted ceiling
Zillow last checked:
Listing updated:
Listed by:
Margie Keller 423-284-3056,
Compass Group Realty,LLC
Bought with:
Sophia Chase, 341805
K W Cleveland
Source: Greater Chattanooga Realtors,MLS#: 1504578
Facts & features
Interior
Bedrooms & bathrooms
- Bedrooms: 4
- Bathrooms: 3
- Full bathrooms: 3
Heating
- Central, Electric
Cooling
- Central Air, Multi Units
Appliances
- Included: Built-In Freezer, Disposal, Dishwasher, Gas Range, Refrigerator, Washer/Dryer Stacked
- Laundry: Laundry Room, Main Level
Features
- Bar, Breakfast Bar, Bidet, Cathedral Ceiling(s), Ceiling Fan(s), Crown Molding, Entrance Foyer, Granite Counters, High Ceilings, High Speed Internet, Kitchen Island, Open Floorplan, Pantry, Primary Downstairs, Recessed Lighting, Smart Camera(s)/Recording, Smart Home, Smart Light(s), Smart Thermostat, Tray Ceiling(s), Vaulted Ceiling(s), Walk-In Closet(s), Separate Shower, Tub/shower Combo, En Suite, Breakfast Nook, Connected Shared Bathroom
- Flooring: Ceramic Tile, Hardwood
- Has basement: No
- Has fireplace: Yes
- Fireplace features: Gas Log, Living Room, Propane
Interior area
- Total structure area: 2,692
- Total interior livable area: 2,692 sqft
- Finished area above ground: 2,683
Property
Parking
- Total spaces: 2
- Parking features: Concrete, Garage, Garage Door Opener, Garage Faces Side, Kitchen Level
- Attached garage spaces: 2
Features
- Levels: One and One Half
- Patio & porch: Front Porch, Rear Porch
- Exterior features: Rain Gutters, Smart Camera(s)/Recording, Smart Light(s)
- Pool features: Association, Diving Board, Fenced, In Ground
- Fencing: Back Yard,Privacy
Lot
- Size: 0.3 Acres
- Dimensions: 114.92/105 x 113.1/98.57
- Features: Cleared, Corner Lot, Front Yard
Details
- Parcel number: 015p F 016.00
- Special conditions: Standard
Construction
Type & style
- Home type: SingleFamily
- Architectural style: Contemporary
- Property subtype: Single Family Residence
Materials
- Brick, HardiPlank Type
- Foundation: Block
- Roof: Shingle
Condition
- New construction: No
- Year built: 2022
Utilities & green energy
- Sewer: Public Sewer
- Water: Public
- Utilities for property: Electricity Connected, Natural Gas Not Available, Sewer Connected, Underground Utilities, Water Connected
Community & HOA
Community
- Features: Clubhouse, Gated, Street Lights, Sidewalks
- Security: Gated Community, Smoke Detector(s)
- Subdivision: Eagle Creek
HOA
- Has HOA: Yes
- Amenities included: Clubhouse, Gated, Pool
Location
- Region: Cleveland
Financial & listing details
- Price per square foot: $220/sqft
- Annual tax amount: $1,622
- Date on market: 12/17/2024
- Listing terms: Cash,Conventional,VA Loan
Price history
| Date | Event | Price |
|---|---|---|
| 4/28/2025 | Sold | $592,000-0.5%$220/sqft |
Source: Greater Chattanooga Realtors #1504578 Report a problem | ||
| 3/28/2025 | Contingent | $595,000$221/sqft |
Source: Greater Chattanooga Realtors #1504578 Report a problem | ||
| 12/17/2024 | Listed for sale | $595,000$221/sqft |
Source: Greater Chattanooga Realtors #1504578 Report a problem | ||
Public tax history
Tax history is unavailable.
Neighborhood: 37312
Nearby homes
- $592,0004 bd2 ba2.6k sqft162 White Tail Ln NW #1, Cleveland, TN 37312Sold
- $592,0004 bd3 ba2.6k sqft220 Winding Glen Dr NW, Cleveland, TN 37312Sold
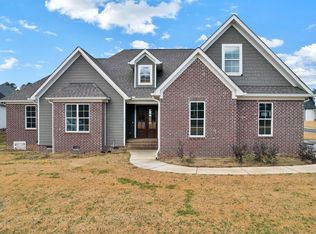
- $626,3003 bd3 ba3k sqft154 White Tail Ln NW, Cleveland, TN 37312Off Market
- $594,0004 bd3 ba2.8k sqft232 Winding Glen Dr NW, Cleveland, TN 37312For Sale
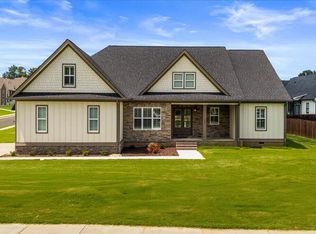
- $600,0004 bd4 ba3k sqft214 Winding Glen Dr, Cleveland, TN 37312Sold
- $651,5004 bd2 ba3.3k sqft219 Winding Glen Dr NW, Cleveland, TN 37312Off Market
- $509,0003 bd2 ba2.2k sqft142 White Tail Ln NW, Cleveland, TN 37312Sold
- $577,0004 bd3 ba2.8k sqft157 White Tail Ln, Cleveland, TN 37312Sold
Nearby schools
GreatSchools rating
- 6/10Charleston Elementary SchoolGrades: PK-5Distance: 3.1 mi
- 6/10Ocoee Middle SchoolGrades: 6-8Distance: 7.1 mi
- 7/10Walker Valley High SchoolGrades: 9-12Distance: 1.8 mi
Schools provided by the listing agent
- Elementary: Hopewell Elementary
- Middle: Ocoee Middle/High
- High: Walker Valley High
Source: Greater Chattanooga Realtors. This data may not be complete. We recommend contacting the local school district to confirm school assignments for this home.


Get pre-qualified for a loan
At Zillow Home Loans, we can pre-qualify you in as little as 5 minutes with no impact to your credit score.An equal housing lender. NMLS #10287.
- Tennessee
- Bradley County
- Cleveland
- 37312
- 220 Winding Glen Dr NW Unit 1
