Beautiful 4-Bedroom Home in Desirable Gated Community
Welcome home to this beautiful and spacious 4-bedroom, 3-full-bath with a bonus room residence located in a sought-after gated community. Designed with an open floor plan, this home offers the perfect blend of comfort, style, and functionality for both everyday living and entertaining.
The interior features custom finishes throughout, including elegant crown molding, new plantation shutters, and a well-appointed kitchen with stainless steel appliances. The spacious layout provides generous living areas and plenty of room for family and guests.
Situated on a large, fully sodded and landscaped lot, the backyard is enclosed with a privacy fence and features a huge deck--ideal for outdoor gatherings, grilling, or simply relaxing. You'll also appreciate the abundant storage space throughout the home.
The extra-wide driveway includes additional parking, while the oversized garage easily accommodates two vehicles and offers ample space for a workshop or hobby area. Buyers will also enjoy a $2,500 builder's decorating allowance, making it easy to add those personal finishing touches from day one.
As an added bonus, residents enjoy access to the community clubhouse and sparkling inground swimming pool, providing resort-style amenities just steps from home.
Don't miss this opportunity to own a beautifully maintained home with exceptional features in a premier gated community!
For sale
$594,000
232 Winding Glen Dr NW, Cleveland, TN 37312
4beds
2,886sqft
:
Get pre-qualified$3,535/mo
Single Family Residence
Built in 2024
0.26 Acres Lot
$580,500 Zestimate®
$206/sqft
$58/mo HOA
What's special
Open floor planNew plantation shuttersCustom finishes throughoutElegant crown molding
- 6 days |
- 210 |
- 9 |
Zillow last checked:
Listing updated:
Listed by:
William Eilf 423-813-9800,
K W Cleveland 423-303-1200
Source: Greater Chattanooga Realtors,MLS#: 1540301
Facts & features
Interior
Bedrooms & bathrooms
- Bedrooms: 4
- Bathrooms: 3
- Full bathrooms: 3
Heating
- Central
Cooling
- Central Air, Ceiling Fan(s)
Appliances
- Included: Dishwasher, Gas Cooktop, Gas Oven, Gas Range, Microwave, Refrigerator
- Laundry: Laundry Room, Main Level
Features
- Flooring: Luxury Vinyl, Tile
- Basement: Crawl Space
- Has fireplace: No
Interior area
- Total structure area: 2,886
- Total interior livable area: 2,886 sqft
- Finished area above ground: 2,900
- Finished area below ground: 0
Property
Parking
- Total spaces: 2
- Parking features: Driveway, Garage
- Attached garage spaces: 2
Features
- Levels: Two
- Patio & porch: Covered, Front Porch, Patio, Rear Porch
- Exterior features: Rain Gutters
- Pool features: Community
Lot
- Size: 0.26 Acres
- Dimensions: 100/109 x 105/104.65
- Features: Corner Lot
Details
- Parcel number: 021a C 02200 000
- Special conditions: Standard
Construction
Type & style
- Home type: SingleFamily
- Property subtype: Single Family Residence
Materials
- HardiPlank Type
- Foundation: Block
- Roof: Shingle
Condition
- New construction: No
- Year built: 2024
Utilities & green energy
- Sewer: Public Sewer
- Water: Public
- Utilities for property: Electricity Connected, Sewer Connected, Water Connected
Community & HOA
Community
- Features: Pool, Sidewalks
- Subdivision: Eagle Creek
HOA
- Has HOA: Yes
- Services included: None
- HOA fee: $700 annually
Location
- Region: Cleveland
Financial & listing details
- Price per square foot: $206/sqft
- Tax assessed value: $606,000
- Annual tax amount: $1,868
- Date on market: 8/7/2026
- Listing terms: Cash,Conventional,FHA,VA Loan
- Road surface type: Paved
Estimated market value
$580,500
$551,000 - $610,000
$2,941/mo
Price history
| Date | Event | Price |
|---|---|---|
| 8/6/2026 | Listed for sale | $594,000$206/sqft |
Source:  RealTracs MLS as distributed by MLS GRID #3335796 Report a problem RealTracs MLS as distributed by MLS GRID #3335796 Report a problem | ||
| 8/5/2026 | Listing removed | $594,000$206/sqft |
Source:  RCAR #20263336 Report a problem RCAR #20263336 Report a problem | ||
| 8/2/2026 | Price change | $594,000-0.8%$206/sqft |
Source: RCAR #20263336 Report a problem | ||
| 6/26/2026 | Listed for sale | $599,000$208/sqft |
Source: RCAR #20263336 Report a problem | ||
Public tax history
| Year | Property taxes | Tax assessment |
|---|---|---|
| 2025 | -- | $151,500 +1243.7% |
| 2024 | $202 | $11,275 |
| 2023 | $202 | $11,275 |
Find assessor info on the county website
Monthly payment
Est. payment
Payment breakdown
Explore the cost of this home by adjusting the details. Changes won't be saved.Climate risks
Neighborhood: 37312
Nearby schools
GreatSchools rating
- 6/10Charleston Elementary SchoolGrades: PK-5Distance: 3.2 mi
- 6/10Ocoee Middle SchoolGrades: 6-8Distance: 7.1 mi
- 7/10Walker Valley High SchoolGrades: 9-12Distance: 1.8 mi
Schools provided by the listing agent
- Elementary: Hopewell Elementary
- Middle: Ocoee Middle
- High: Walker Valley High
Source: Greater Chattanooga Realtors. This data may not be complete. We recommend contacting the local school district to confirm school assignments for this home.
- $592,0004 bd3 ba2.6k sqft220 Winding Glen Dr NW, Cleveland, TN 37312Sold
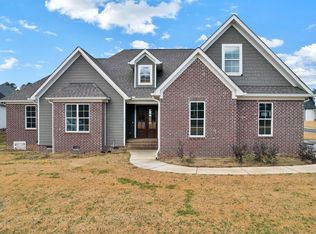
- $592,0004 bd2 ba2.6k sqft162 White Tail Ln NW #1, Cleveland, TN 37312Sold
- $592,0004 bd3 ba2.6k sqft220 Winding Glen Dr NW #1, Cleveland, TN 37312Sold

- $629,3003 bd3 ba3k sqft154 White Tail Ln NW, Cleveland, TN 37312Off Market
- $597,5004 bd2 ba3.1k sqft248 Winding Glen Dr NW, Cleveland, TN 37312Sold
- $509,0003 bd2 ba2.2k sqft142 White Tail Ln NW, Cleveland, TN 37312Sold
- $550,0004 bd3 ba2.6k sqft152 Bear Trce NW, Cleveland, TN 37312Sold
- $646,7004 bd2 ba3.3k sqft219 Winding Glen Dr NW, Cleveland, TN 37312Off Market
A local agent can set up tours, give advice and negotiate with sellers.
A local lender can help you make sure your offer is ready when you are.
Similar homes
- $597,0004 bd3 ba2.8k sqft116 Bear Trce NW, Cleveland, TN 37312New Construction
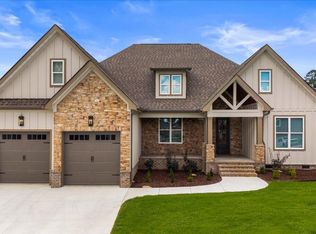 MLS ID #1540259, William Eilf. Greater Chattanooga Realtors
 - $597,0004 bd3 ba2.8k sqft116 Bear Trace Ln NW, Cleveland, TN 37312New Construction
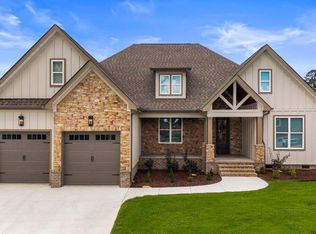
 MLS ID #3335403, William Eilf. RealTracs MLS as distributed by MLS GRID
 - $598,0004 bd3 ba2.8k sqft131 Bear Trce NW, Cleveland, TN 37312New Construction
 MLS ID #1540262, William Eilf. Greater Chattanooga Realtors
 - $598,0004 bd3 ba2.8k sqft131 Bear Trace Ln NW, Cleveland, TN 37312New Construction
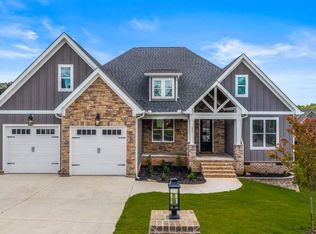 MLS ID #3335762, William Eilf. RealTracs MLS as distributed by MLS GRID
 - $569,0004 bd2 ba2.5k sqft229 Eagle Creek Rd NW, Cleveland, TN 37312For SaleMLS ID #1540322, Jannis Sams. Greater Chattanooga Realtors
- $580,0004 bd3 ba2.8k sqft140 Bear Trce NW, Cleveland, TN 37312For SaleMLS ID #1538960, Sophia Chase. Greater Chattanooga Realtors
- $625,0004 bd4 ba2.8k sqft145 White Tail Ln NW, Cleveland, TN 37312For SaleMLS ID #3223312, Effie Bryant. RealTracs MLS as distributed by MLS GRID
- $554,9004 bd4 ba2.6k sqft232 Eagle Creek Rd NW, Cleveland, TN 37312For SaleMLS ID #1529308, Jannis Sams. Greater Chattanooga Realtors
- $514,9004 bd4 ba2.8k sqft152 Winding Glen Dr NW, Cleveland, TN 37312For SaleMLS ID #1532740, Teresa Young. Greater Chattanooga Realtors
- $555,0004 bd3 ba3k sqft115 White Tail Ln, Cleveland, TN 37312New ConstructionMLS ID #1537798, Marcia Botts. Greater Chattanooga Realtors
- $420,0003 bd3 ba3.3k sqft3744 Hilldale Dr NE, Cleveland, TN 37312For SaleMLS ID #1540292, Cindi Richardson. Greater Chattanooga Realtors
- $680,0004 bd3 ba2.8k sqft118 Murry Ln NW, Cleveland, TN 37312New ConstructionGreater Chattanooga Realtors
- $495,0004 bd3 ba2.5k sqft1857 Weston Pl NW, Cleveland, TN 37312For SaleMLS ID #1535699, William Eilf. Greater Chattanooga Realtors
- $515,0004 bd3 ba2.7k sqft5211 NW Baylor St, Cleveland, TN 37312New ConstructionMLS ID #1521974, Kristina Mauser. Greater Chattanooga Realtors
- $599,9004 bd3 ba1.9k sqft4546 Lee Pike, Soddy Daisy, TN 37379New ConstructionMLS ID #1540482, Katrina Morrow. Greater Chattanooga Realtors
- $584,9003 bd3 ba2.6k sqft11785 Maddox Dr, Georgetown, TN 37336For SaleMLS ID #1536084, Pualani P Zuniga. Greater Chattanooga Realtors
- $425,0003 bd3 ba2.4k sqft3430 Dogwood Trl NW, Cleveland, TN 37312For SaleMLS ID #1538299, Bonnie Bennett. Greater Chattanooga Realtors
- $614,9003 bd3 ba2.7k sqft11048 High River Dr, Soddy Daisy, TN 37379For SaleMLS ID #1539891, Eric Tidmore. Greater Chattanooga Realtors
- $435,0003 bd2 ba2.1k sqft121 Park Creek Dr NW, Cleveland, TN 37312For SaleMLS ID #1537705, Jennifer Douglass. Greater Chattanooga Realtors
- $449,0006 bd4 ba4.1k sqft201 Blythe Ferry Rd NE, Cleveland, TN 37312For SaleMLS ID #1535412, Sherry Lawrence. Greater Chattanooga Realtors
