OPEN HOUSE every Saturday & Sunday between 2-4 pm. Stunning, spacious NEW CONSTRUCTION in a gated community! This 4-bedroom, 3-full-bath with a bonus room home offers an open floor plan perfect for everyday living and entertaining. Custom finishes throughout include a ducted range hood, crown molding, and stainless steel appliances.
Enjoy outdoor living on the huge back deck overlooking a large, sodded yard. The wide driveway and oversized garage offer parking for 2-3 vehicles plus a workshop area -- a dream setup for hobbyists or extra storage needs. Additional storage can be found in the expansive crawlspace and under-deck area, which includes a poured concrete pad.
Buyers will love the $2,500 builder's decorating allowance, making it easy to add those personal finishing touches from day one.
Located in Eagle Creek, a sought-after gated community in Northwest Cleveland, TN, residents enjoy resort-style amenities including a pool, clubhouse, community activities, food truck events, and beautiful greenspace along Mouse Creek.
Don't miss this one -- schedule your private showing today!
Owner Agent.
New construction
$598,000
131 Bear Trce NW, Cleveland, TN 37312
4beds
2,800sqft
Single Family Residence
Built in 2026
0.31 Acres Lot
$594,800 Zestimate®
$214/sqft
$58/mo HOA
What's special
Wide drivewayStainless steel appliancesDucted range hoodCrown moldingCustom finishes throughout
- 73 days
- 97
- 4
Zillow last checked:
Listing updated:
Listed by:
William Eilf 423-813-9800,
K W Cleveland 423-303-1200
Source: Greater Chattanooga Realtors,MLS#: 1540262
Facts & features
Interior
Bedrooms & bathrooms
- Bedrooms: 4
- Bathrooms: 3
- Full bathrooms: 3
Heating
- Central
Cooling
- Central Air, Ceiling Fan(s)
Appliances
- Included: Dishwasher, Gas Cooktop, Gas Oven, Gas Range, Microwave, Refrigerator
- Laundry: Laundry Room, Main Level
Features
- Ceiling Fan(s), Crown Molding, Eat-in Kitchen, Kitchen Island, Open Floorplan, Primary Downstairs, Soaking Tub, Walk-In Closet(s)
- Flooring: Luxury Vinyl, Tile
- Basement: Crawl Space
- Has fireplace: No
Interior area
- Total structure area: 2,800
- Total interior livable area: 2,800 sqft
- Finished area above ground: 2,800
- Finished area below ground: 0
Property
Parking
- Total spaces: 2
- Parking features: Driveway, Garage
- Attached garage spaces: 2
Features
- Levels: Two
- Patio & porch: Covered, Front Porch, Rear Porch
- Exterior features: Rain Gutters
- Pool features: Community
Lot
- Size: 0.31 Acres
- Dimensions: 103.36/102 x 141.08/124.12
- Features: Cleared, Level
Details
- Additional structures: None
- Parcel number: 015p H 003.00
- Special conditions: Standard
Construction
Type & style
- Home type: SingleFamily
- Architectural style: Contemporary
- Property subtype: Single Family Residence
Materials
- HardiPlank Type, Stone
- Foundation: Block
- Roof: Shingle
Condition
- New construction: Yes
- Year built: 2026
Utilities & green energy
- Sewer: Public Sewer
- Water: Public
- Utilities for property: Electricity Connected, Sewer Connected, Water Connected
Community & HOA
Community
- Features: Clubhouse, Pool, Sidewalks
- Subdivision: Eagle Creek
HOA
- Has HOA: Yes
- Services included: None
- HOA fee: $700 annually
Location
- Region: Cleveland
Financial & listing details
- Price per square foot: $214/sqft
- Annual tax amount: $1,868
- Date on market: 8/6/2026
- Listing terms: Cash,Conventional,FHA,VA Loan
- Road surface type: Paved
Estimated market value
$594,800
$565,000 - $625,000
$2,689/mo
Price history
| Date | Event | Price |
|---|---|---|
| 8/6/2026 | Listed for sale | $598,000$214/sqft |
Source: Greater Chattanooga Realtors #1540262 Report a problem | ||
Public tax history
Tax history is unavailable.
Monthly payment
Est. payment
Payment breakdown
Explore the cost of this home by adjusting the details. Changes won't be saved.Climate risks
Neighborhood: 37312
Nearby schools
Schools provided by the listing agent
- Elementary: Hopewell Elementary
- Middle: Ocoee Middle
- High: Walker Valley High
Source: Greater Chattanooga Realtors. This data may not be complete. We recommend contacting the local school district to confirm school assignments for this home.

Similar homes
- $597,0004 bd3 ba2.8k sqft116 Bear Trce NW, Cleveland, TN 37312New Construction
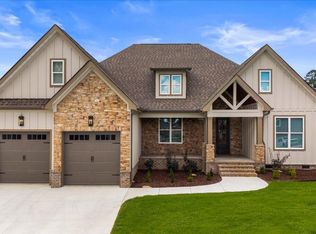 MLS ID #1540259, William Eilf. Greater Chattanooga Realtors
 - $597,0004 bd3 ba2.8k sqft116 Bear Trace Ln NW, Cleveland, TN 37312New Construction
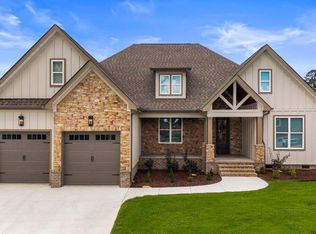
 MLS ID #3335403, William Eilf. RealTracs MLS as distributed by MLS GRID
 - $598,0004 bd3 ba2.8k sqft131 Bear Trace Ln NW, Cleveland, TN 37312New Construction
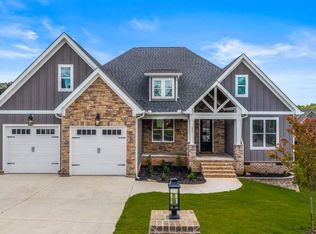 MLS ID #3335762, William Eilf. RealTracs MLS as distributed by MLS GRID
 - $512,0004 bd4 ba2.8k sqft152 Winding Glen Dr NW, Cleveland, TN 37312For Sale
 MLS ID #1544694, Teresa Young. Greater Chattanooga Realtors
 - $625,0004 bd4 ba2.8k sqft145 White Tail Ln NW, Cleveland, TN 37312For SaleMLS ID #3223312, Effie Bryant. RealTracs MLS as distributed by MLS GRID
- $600,0003 bd4 ba2.6k sqft100 Falcon Crest Subdivision Way NW Lot 100, Cleveland, TN 37312New ConstructionMLS ID #3219844, Cindi Richardson. RealTracs MLS as distributed by MLS GRID
- $579,9003 bd4 ba2.6k sqft4921 Grove Park Dr NE, Cleveland, TN 37312New ConstructionMLS ID #3171618, Joshua (Josh) Brewer. RealTracs MLS as distributed by MLS GRID
- $556,0005 bd4 ba3.1k sqft3153 Kinders Way NW, Cleveland, TN 37312For SaleMLS ID #3283724, Lance Allen. RealTracs MLS as distributed by MLS GRID
- $499,9003 bd4 ba2.2k sqft5025 Grove Park Ct NE, Cleveland, TN 37312For SaleMLS ID #3217878, Joshua (Josh) Brewer. RealTracs MLS as distributed by MLS GRID
- $420,0004 bd3 ba2.1k sqft110 NE Quail Run, Cleveland, TN 37312Active
 MLS ID #1331226, Darren Miller, eXp Realty, LLC. East Tennessee Realtors
