Skip main navigation
Sold for $550,000
  • $550,000

    152 Bear Trce NW, Cleveland, TN 37312

    4beds
    2,676sqft
    Single Family Residence
    Built in 2024
    0.28 Acres Lot
    $558,800 Zestimate®
    $206/sqft
    $2,633 Estimated rent

    Home value

    $558,800

    $475,000 - $654,000

    $2,633/mo

    Zestimate® history
    Loading
    Loading...

    Owner options

    List your home for rent

    $2,633/mo

    Rent Zestimate®

    Find your next renter with Zillow Rental Manager. Plus, with online applications, you can quickly screen prospective tenants – for free.

    Learn more

    $2,633/mo

    Rent Zestimate®

    Refinance and save

    $3,982/mo

    Est. payment

    Refinancing to a lower rate could help reduce your monthly payments and save thousands over the life of the loan.

    See today's rates

    $3,982/mo

    Est. payment

    Explore your selling options

    Work with a Zillow partner agent

    Leverage their expertise and Zillow's premium Showcase listings to get your home seen by more buyers.

    Get started

    List with your own agent

    Get your home in front of millions of buyers by listing it on Zillow.

    Learn how to do it

    Sell it yourself

    Take full control of how buyers see your home on Zillow by listing For Sale by Owner (FSBO).

    List your home

    What's special

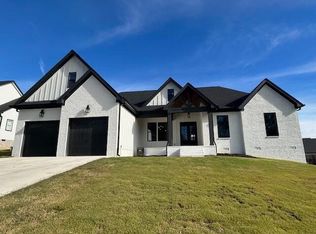
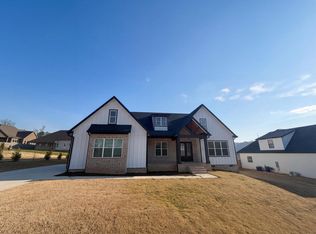
    Breathtaking! Stunning! Absolutely Beautiful! This luxurious 2024 home was built with high end finishes and is sure to amaze all who walk through its beautiful grand front door. As you walk in, you will be greeted with the open floor plan perfect for entertaining family and guests. The large kitchen island is ideal for food prep or to spread out the charcuterie boards for your football parties. The oversized primary suite with its large and spa-like en suite was built for royalty. With over 2500 sqft of space, this 4 bedroom, 3 bath home is sure to wow all of your guests. This home also includes a separate office as well as a bonus room. Call today to schedule an appointment to be amazed.

    Zillow last checked:

    Listing updated:

    Listed by:

    Josh Justice 423-504-0814,

    Bender Realty

    Bought with:

    Comps Non Member Licensee

    COMPS ONLY

    Source: Greater Chattanooga Realtors,MLS#: 1502001

    Facts & features

    Interior

    Bedrooms & bathrooms
    • Bedrooms: 4
    • Bathrooms: 3
    • Full bathrooms: 3
    Heating
    • Central
    Cooling
    • Central Air
    Appliances
    • Included: Gas Range, Microwave, Oven, Refrigerator, Water Heater
    • Laundry: Laundry Room, Main Level
    Features
    • High Ceilings, Pantry, Recessed Lighting, Soaking Tub, Split Bedrooms
    • Flooring: Hardwood, Tile
    • Windows: ENERGY STAR Qualified Windows, Vinyl Frames
    • Has basement: No
    • Number of fireplaces: 1
    • Fireplace features: Living Room
    Interior area
    • Total structure area: 2,676
    • Total interior livable area: 2,676 sqft
    • Finished area above ground: 2,676

    Property

    Parking
    • Total spaces: 2
    • Parking features: Concrete, Driveway, Garage
    • Attached garage spaces: 2
    Features
    • Levels: One and One Half
    • Patio & porch: Covered, Deck, Front Porch
    • Exterior features: None
    • Pool features: Community
    • Spa features: None
    • Fencing: None
    • Has view: Yes
    • View description: Mountain(s)
    Lot
    • Size: 0.28 Acres
    • Dimensions: 105 x 117
    • Features: Level
    Details
    • Parcel number: 006015p H 00800
    • Special conditions: Standard

    Construction

    Type & style
    • Home type: SingleFamily
    • Architectural style: Ranch
    • Property subtype: Single Family Residence
    Materials
    • Block, HardiPlank Type
    • Foundation: Block
    • Roof: Shingle
    Condition
    • New construction: Yes
    • Year built: 2024

    Utilities & green energy

    • Sewer: Public Sewer
    • Water: Public
    • Utilities for property: Cable Available, Electricity Connected, Phone Available, Propane, Sewer Connected, Water Connected

    Community & neighborhood

    Community
    • Community features: Clubhouse, Pool
    Location
    • Region: Cleveland
    • Subdivision: Eagle Creek

    HOA & financial

    HOA
    • Has HOA: Yes
    • HOA fee: $832 annually
    • Amenities included: Pool

    Other

    Other facts
    • Listing terms: Cash,Conventional,FHA,VA Loan
    • Road surface type: Paved

    Price history

    DateEventPrice
    2/10/2025Sold$550,000-1.8%$206/sqft
    Source: Greater Chattanooga Realtors #1502001 Report a problem
    1/17/2025Contingent$559,900$209/sqft
    Source: RCAR #20244568 Report a problem
    1/6/2025Price change$559,900-1.8%$209/sqft
    Source: RCAR #20244568 Report a problem
    11/13/2024Price change$569,900-0.9%$213/sqft
    Source: RCAR #20244568 Report a problem
    10/15/2024Listed for sale$575,000$215/sqft
    Source: RCAR #20244568 Report a problem

    Public tax history

    Tax history is unavailable.

    Neighborhood: 37312

    Nearby schools

    GreatSchools rating
    Schools provided by the listing agent
    • Elementary: Hopewell Elementary
    • Middle: Ocoee Middle
    • High: Walker Valley High

    Source: Greater Chattanooga Realtors. This data may not be complete. We recommend contacting the local school district to confirm school assignments for this home.

    Get a cash offer in 3 minutes
    Find out how much your home could sell for in as little as 3 minutes with a no-obligation cash offer.
    Estimated market value
    $558,800
    Get a cash offer in 3 minutes
    Find out how much your home could sell for in as little as 3 minutes with a no-obligation cash offer.
    Estimated market value
    $558,800