BACK ON MARKET AT NO FAULT OF SELLERS!!! BUYER GOT BUYERS REMORSE!!
Looking for space, flexibility, and upgrades already in place? This all-brick home delivers it all. Featuring 3 bedrooms and 2.5 baths, this home offers a functional layout with hardwood floors throughout the main living areas and a spacious primary suite on the main level. The recently updated kitchen is the heart of the home, showcasing quartz countertops, ceramic tile floors, a gas cooktop, and all-new appliances - perfect for everything from weeknight dinners to holiday gatherings. The primary bath offers a touch of luxury with heated floors, while the oversized guest bedrooms provide comfortable accommodations for family and friends. Step outside to a brand-new deck overlooking the fenced backyard, where a new vinyl privacy fence creates the perfect setting for outdoor entertaining. Need extra space? The detached guest house is a standout feature, offering an open-concept living area, 1 bedroom, and 1 full bath. Whether used for guests, multi-generational living, a home office, or rental income potential, the possibilities are endless. Solar panels tucked away in the backyard help improve energy efficiency, while the home's thoughtful updates and generous living spaces make it move-in ready. From backyard cookouts to family celebrations, this property was designed for entertaining and everyday living alike. Rarely do you find a home that combines this much space, versatility, and value in one package. Come see everything this exceptional property has to offer.
GUESTHOUSE SQ FT IS NOT INCLUDED IN TOTAL SQ FOOTAGE
For sale
$675,000
133 Mallard Trl NW, Cleveland, TN 37312
3beds
2,568sqft
Single Family Residence
Built in 2003
0.84 Acres Lot
$651,100 Zestimate®
$263/sqft
$13/mo HOA
What's special
All-brick homeNew vinyl privacy fenceFunctional layoutOversized guest bedroomsRecently updated kitchenCeramic tile floorsAll-new appliances
- 33 days |
- 485 |
- 20 |
Zillow last checked:
Listing updated:
Listed by:
Tammy Johnson 423-322-0197,
Coldwell Banker Kinard Realty 423-476-5532
Source: Greater Chattanooga Realtors,MLS#: 1537130
Facts & features
Interior
Bedrooms & bathrooms
- Bedrooms: 3
- Bathrooms: 3
- Full bathrooms: 2
- 1/2 bathrooms: 1
Heating
- Central
Cooling
- Central Air, Multi Units
Appliances
- Included: Dishwasher, Electric Water Heater, Gas Cooktop, Microwave, Refrigerator
- Laundry: Laundry Room, Main Level
Features
- Ceiling Fan(s), Crown Molding, Eat-in Kitchen, High Ceilings, Kitchen Island, Walk-In Closet(s)
- Flooring: Hardwood, Luxury Vinyl, Tile
- Basement: Crawl Space
- Has fireplace: Yes
Interior area
- Total structure area: 2,568
- Total interior livable area: 2,568 sqft
- Finished area above ground: 2,568
- Finished area below ground: 0
Property
Parking
- Total spaces: 2
- Parking features: Driveway, Garage
- Attached garage spaces: 2
Features
- Levels: One and One Half
- Patio & porch: Composite, Deck
- Exterior features: Other
- Pool features: None
Lot
- Size: 0.84 Acres
- Dimensions: 165 x 231 x 192 x 222
- Features: Level
Details
- Additional structures: Guest House
- Parcel number: 021j D 00200 000
- Special conditions: Standard
Construction
Type & style
- Home type: SingleFamily
- Architectural style: Other
- Property subtype: Single Family Residence
Materials
- Brick, Vinyl Siding
- Foundation: Block
- Roof: Shingle
Condition
- New construction: No
- Year built: 2003
Utilities & green energy
- Sewer: Septic Tank
- Water: Public
- Utilities for property: Cable Available, Electricity Connected, Natural Gas Connected, Other, Water Connected
Community & HOA
Community
- Features: None
- Subdivision: Mallard Cove
HOA
- Has HOA: Yes
- Amenities included: None
- Services included: None
- HOA fee: $150 annually
Location
- Region: Cleveland
Financial & listing details
- Price per square foot: $263/sqft
- Tax assessed value: $486,500
- Annual tax amount: $1,472
- Date on market: 6/26/2026
- Listing terms: Cash,Conventional,FHA,VA Loan
- Road surface type: Asphalt
Estimated market value
$651,100
$619,000 - $684,000
$2,276/mo
Price history
| Date | Event | Price |
|---|---|---|
| 6/26/2026 | Listed for sale | $675,000$263/sqft |
Source: Greater Chattanooga Realtors #1537130 Report a problem | ||
| 6/25/2026 | Contingent | $675,000$263/sqft |
Source:  RCAR #20263161 Report a problem RCAR #20263161 Report a problem | ||
| 6/19/2026 | Listed for sale | $675,000+29.8%$263/sqft |
Source: RCAR #20263161 Report a problem | ||
| 8/11/2022 | Sold | $520,000$202/sqft |
Source: Greater Chattanooga Realtors #1358103 Report a problem | ||
| 7/2/2022 | Pending sale | $520,000$202/sqft |
Source:  RE/MAX International #1358103 Report a problem RE/MAX International #1358103 Report a problem | ||
| 7/1/2022 | Contingent | $520,000$202/sqft |
Source: RCAR #20224664 Report a problem | ||
| 6/29/2022 | Listed for sale | $520,000+65.1%$202/sqft |
Source: RCAR #20224664 Report a problem | ||
| 3/24/2021 | Listing removed | -- |
Source: Owner Report a problem | ||
| 10/24/2017 | Sold | $315,000-4.3%$123/sqft |
Source: Public Record Report a problem | ||
| 10/20/2017 | Listed for sale | $329,000$128/sqft |
Source: Owner Report a problem | ||
| 7/21/2017 | Listing removed | $329,000$128/sqft |
Source: Owner Report a problem | ||
| 4/22/2017 | Listed for sale | $329,000+1146.2%$128/sqft |
Source: Owner Report a problem | ||
| 3/27/2002 | Sold | $26,400$10/sqft |
Source: Public Record Report a problem | ||
Public tax history
| Year | Property taxes | Tax assessment |
|---|---|---|
| 2025 | -- | $121,625 +41.9% |
| 2024 | $1,523 | $85,700 |
| 2023 | $1,523 | $85,700 |
| 2022 | $1,523 | $85,700 |
| 2021 | $1,523 -9.6% | $85,700 +13.1% |
| 2019 | $1,684 +5.1% | $75,800 |
| 2018 | $1,603 +0% | -- |
| 2017 | $1,603 -0.7% | -- |
| 2016 | $1,614 | -- |
| 2015 | $1,614 +0.9% | -- |
| 2014 | $1,600 | -- |
| 2013 | -- | -- |
| 2011 | $1,518 | $71,325 |
| 2009 | $1,518 | $71,325 |
| 2008 | -- | $71,325 +8.1% |
| 2007 | $1,591 +12.6% | $66,000 |
| 2006 | $1,412 | $66,000 |
| 2005 | $1,412 | $66,000 |
Find assessor info on the county website
Monthly payment
Est. payment
Payment breakdown
Explore the cost of this home by adjusting the details. Changes won't be saved.Climate risks
Neighborhood: 37312
Nearby schools
GreatSchools rating
- 6/10Charleston Elementary SchoolGrades: PK-5Distance: 2.6 mi
- 6/10Ocoee Middle SchoolGrades: 6-8Distance: 7 mi
- 7/10Walker Valley High SchoolGrades: 9-12Distance: 1.5 mi
Schools provided by the listing agent
- Elementary: Charleston Elementary
- Middle: Ocoee Middle
- High: Walker Valley High
Source: Greater Chattanooga Realtors. This data may not be complete. We recommend contacting the local school district to confirm school assignments for this home.
- $595,6004 bd4 ba2.9k sqft115 Mallard Trl NW, Cleveland, TN 37312Off Market
- $488,1003 bd2 ba2.4k sqft149 Mallard Trl NW, Cleveland, TN 37312Off Market
- $425,0003 bd3 ba2.5k sqft142 Mallard Trl NW, Cleveland, TN 37312Sold
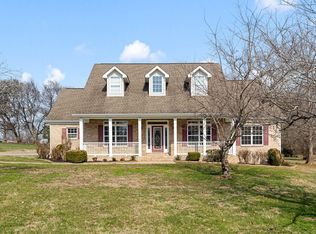
- $466,6003 bd3 ba2.4k sqft132 Mallard Trl NW, Cleveland, TN 37312Off Market

- $572,4003 bd3 ba2.9k sqft154 Mallard Trl NW, Cleveland, TN 37312Off Market
- $598,4003 bd2 ba2.7k sqft165 Mallard Trl NW, Cleveland, TN 37312Off Market
- $528,6003 bd2 ba2.8k sqft114 Mallard Trl NW, Cleveland, TN 37312Off Market
- $715,1004 bd3 ba3.9k sqft129 Teal Dr NW, Cleveland, TN 37312Off Market
A local agent can set up tours, give advice and negotiate with sellers.
A local lender can help you make sure your offer is ready when you are.
Similar homes
- $475,0003 bd3 ba2.3k sqft145 Ridgestone Dr NW, Cleveland, TN 37312For Sale

 MLS ID #3282480, Susana Alsina. RealTracs MLS as distributed by MLS GRID
 - $529,9004 bd4 ba2.8k sqft152 Winding Glen Dr NW, Cleveland, TN 37312For Sale
 MLS ID #1532740, Teresa Young. Greater Chattanooga Realtors
 - $424,9003 bd3 ba2.2k sqft150 Rolling Wood Trl NE, Cleveland, TN 37312For Sale
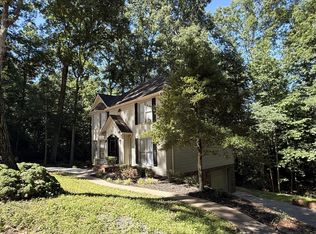 MLS ID #3230836, Andrew Cannon. RealTracs MLS as distributed by MLS GRID
 - $405,0003 bd3 ba2.3k sqft157 Mapleton Dr NW, Cleveland, TN 37312For Sale
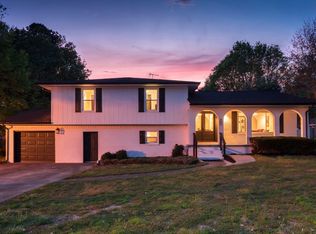 MLS ID #1530897, Chanda Strickland. Greater Chattanooga Realtors
 - $479,9003 bd3 ba2.7k sqft209 Talons Ridge Rd NW, Charleston, TN 37312For SaleMLS ID #1538267, Brittani Bednarski. Greater Chattanooga Realtors
- $607,0005 bd3 ba2.8k sqft116 Bear Trace Ln NW, Cleveland, TN 37312New ConstructionMLS ID #3230300, Philip "Cason" Conn. RealTracs MLS as distributed by MLS GRID
- $609,0005 bd3 ba2.8k sqft131 Bear Trace Ln NW, Cleveland, TN 37312New ConstructionMLS ID #3230240, Philip "Cason" Conn. RealTracs MLS as distributed by MLS GRID
- $515,0004 bd3 ba3k sqft210 Winding Glen Dr NW, Cleveland, TN 37312For SaleMLS ID #1530286, Jannis Sams. Greater Chattanooga Realtors
- $428,0003 bd2 ba2.9k sqft3631 Woodcrest Cir NW, Cleveland, TN 37312For SaleMLS ID #1539020, Sheryl Phillips. Greater Chattanooga Realtors
- $599,0005 bd3 ba2.9k sqft232 Winding Glen Dr NW, Cleveland, TN 37312For SaleMLS ID #3251152, Philip "Cason" Conn. RealTracs MLS as distributed by MLS GRID
- $395,0003 bd2 ba2.1k sqft370 Morgan Johnston Cir NE, Cleveland, TN 37312For SaleMLS ID #1536354, Peggy Clements Wright. Greater Chattanooga Realtors
- $502,9006 bd4 ba3.5k sqft163 Mapleton Forest Dr NW, Cleveland, TN 37312For SaleMLS ID #1535662, Judy Digennaro. Greater Chattanooga Realtors
- $530,0004 bd4 ba3.2k sqft3102 Parkwood Trl NW, Cleveland, TN 37312For SaleMLS ID #1536509, Sophia Chase. Greater Chattanooga Realtors
- $499,9003 bd4 ba2.2k sqft5025 Grove Park Ct NE, Cleveland, TN 37312For SaleMLS ID #3217878, Joshua "Josh" Brewer. RealTracs MLS as distributed by MLS GRID
- $495,0004 bd3 ba2.5k sqft1857 Weston Pl NW, Cleveland, TN 37312For SaleMLS ID #1535699, William Eilf. Greater Chattanooga Realtors
- $460,0003 bd2 ba2.1k sqft121 Park Creek Dr NW, Cleveland, TN 37312For SaleMLS ID #1537705, Jennifer Douglass. Greater Chattanooga Realtors
- $450,0003 bd4 ba3.1k sqft159 Dogwood Trl NE, Cleveland, TN 37323For SaleMLS ID #1538989, Grace Edrington. Greater Chattanooga Realtors
- $535,0004 bd3 ba2.4k sqft7421 Rabbit Ln, Birchwood, TN 37308For SaleMLS ID #3301989, Peyton Horne. RealTracs MLS as distributed by MLS GRID
- $375,0003 bd2 ba1.5k sqft105 Barker Ln NW, Cleveland, TN 37312For SaleMLS ID #3244416, Racheal Swigert. RealTracs MLS as distributed by MLS GRID
- $484,5005 bd3 ba3.4k sqft3535 Georgetown Dr NW, Cleveland, TN 37312For SaleMLS ID #1525943, Chanda Strickland. Greater Chattanooga Realtors
