Welcome to 142 Mallard Tr. NW, a stunning property nestled in the serene beauty of Cleveland, TN. This exquisite home offers a perfect blend of modern luxury and tranquil living, providing a haven for relaxation and enjoyment.
Step inside this charming home to discover a warm and inviting interior bathed in natural light. The spacious living area welcomes you with its cozy ambiance, creating an atmosphere of peaceful serenity.
The well-appointed kitchen is a chef's delight, featuring a gas stove, ample cabinet space, and sleek countertops, making meal preparation a joyous affair. Adjacent to the kitchen, the dining area offers a perfect setting for intimate dinners or casual gatherings with loved ones. Or enjoy entertaining in the formal dining room.
The expansive primary suite is a luxurious retreat, complete a spa-like ensuite bathroom and two large walk-in closets. Two additional bedrooms provide comfort and privacy for family members or guests.
The large bonus room above the garage offers plenty of privacy and is the ideal space for a teenager hangout, office space, entertainment room or home gym.
Outside, the back patio offers an ideal space for outside dining, relaxing in the sunshine, or simply taking a break from the hustle of the day. The large yard gives you lots of privacy to enjoy outdoor activities.
Located in the highly sought after Mallard Cove Cleveland community, this home offers convenient access to I-75, dining, and recreational amenities. With its unparalleled blend of luxury, comfort, and natural beauty, 142 Mallard Cove Tr. NW truly offers a lifestyle like no other.
Don't miss your opportunity to own this exceptional home. Schedule your private showing today and experience this magnificent home.
Sold for $425,000
$425,000
142 Mallard Trl NW, Cleveland, TN 37312
3beds
2,506sqft
Single Family Residence
Built in 2004
0.95 Acres Lot
$458,700 Zestimate®
$170/sqft
$2,442 Estimated rent
Home value
$458,700
$436,000 - $482,000
$2,442/mo
Zestimate® history
Owner options
List your home for rent
$2,442/mo
Rent Zestimate®
Find your next renter with Zillow Rental Manager. Plus, with online applications, you can quickly screen prospective tenants – for free.
$2,442/mo
Rent Zestimate®
Refinance and save
$2,761/mo
Est. payment
Refinancing to a lower rate could help reduce your monthly payments and save thousands over the life of the loan.
$2,761/mo
Est. payment
Explore your selling options
Work with a Zillow partner agent
Leverage their expertise and Zillow's premium Showcase listings to get your home seen by more buyers.
Get startedList with your own agent
Get your home in front of millions of buyers by listing it on Zillow.
Learn how to do itSell it yourself
Take full control of how buyers see your home on Zillow by listing For Sale by Owner (FSBO).
List your homeWhat's special
Spa-like ensuite bathroomLarge yardLarge bonus roomOffice spaceNatural beautyAmple cabinet spaceBack patio
Zillow last checked:
Listing updated:
Listed by:
Kurt Olson 423-521-1940,
Keller Williams Realty
Bought with:
Matt Sharp, 351567
K W Cleveland
Source: Greater Chattanooga Realtors,MLS#: 1387369
Facts & features
Interior
Bedrooms & bathrooms
- Bedrooms: 3
- Bathrooms: 3
- Full bathrooms: 3
Primary bedroom
- Level: First
- Area: 352.9
Bathroom
- Level: First
- Area: 116.6
Bathroom
- Level: First
- Area: 134.55
Bonus room
- Level: Second
- Area: 224
Dining room
- Level: First
- Area: 172.2
Living room
- Level: First
- Area: 290.45
Other
- Description: Breakfast Room: Level: First, Length: 9.40, Width: 18.50
Heating
- Central, Natural Gas
Cooling
- Central Air, Electric
Appliances
- Included: Dishwasher, Gas Range, Gas Water Heater
- Laundry: Electric Dryer Hookup, Gas Dryer Hookup, Laundry Room, Washer Hookup
Features
- Eat-in Kitchen, Open Floorplan, Primary Downstairs, Tub/shower Combo, Separate Dining Room, Whirlpool Tub, Connected Shared Bathroom
- Flooring: Carpet, Tile
- Windows: Vinyl Frames
- Basement: Crawl Space
- Number of fireplaces: 1
- Fireplace features: Gas Log
Interior area
- Total structure area: 2,506
- Total interior livable area: 2,506 sqft
Property
Parking
- Total spaces: 2
- Parking features: Garage Faces Front, Kitchen Level
- Attached garage spaces: 2
Features
- Levels: One and One Half
- Patio & porch: Deck, Patio, Porch
Lot
- Size: 0.95 Acres
- Dimensions: 273 x 206 x 301 x 101
- Features: Level
Details
- Additional structures: Outbuilding
- Parcel number: 021g A 003.00
- Special conditions: Investor
Construction
Type & style
- Home type: SingleFamily
- Architectural style: Contemporary
- Property subtype: Single Family Residence
Materials
- Brick, Other
- Foundation: Block
- Roof: Asphalt
Condition
- New construction: No
- Year built: 2004
Utilities & green energy
- Sewer: Septic Tank
- Utilities for property: Cable Available, Electricity Available, Underground Utilities
Community & HOA
Community
- Features: None
- Subdivision: Mallard Cove
HOA
- Has HOA: Yes
- HOA fee: $150 annually
Location
- Region: Cleveland
Financial & listing details
- Price per square foot: $170/sqft
- Tax assessed value: $436,300
- Annual tax amount: $1,421
- Date on market: 2/24/2024
- Listing terms: Cash,Conventional
Price history
| Date | Event | Price |
|---|---|---|
| 3/15/2024 | Sold | $425,000$170/sqft |
Source: Greater Chattanooga Realtors #1387369 Report a problem | ||
| 2/26/2024 | Contingent | $425,000$170/sqft |
Source: Greater Chattanooga Realtors #1387369 Report a problem | ||
| 2/23/2024 | Listed for sale | $425,000+70%$170/sqft |
Source: Greater Chattanooga Realtors #1387369 Report a problem | ||
| 12/28/2023 | Sold | $250,000+796.1%$100/sqft |
Source: Public Record Report a problem | ||
| 8/26/2002 | Sold | $27,900$11/sqft |
Source: Public Record Report a problem | ||
Public tax history
| Year | Property taxes | Tax assessment |
|---|---|---|
| 2025 | -- | $109,075 +36.4% |
| 2024 | $1,422 | $79,975 |
| 2023 | $1,422 | $79,975 |
| 2022 | $1,422 | $79,975 |
| 2021 | $1,422 +4.4% | $79,975 +30.5% |
| 2019 | $1,362 +5.1% | $61,275 |
| 2018 | $1,296 +0% | -- |
| 2017 | $1,296 -0.2% | -- |
| 2016 | $1,299 | -- |
| 2015 | $1,299 +9% | -- |
| 2014 | $1,192 | -- |
| 2013 | -- | -- |
| 2011 | $1,193 | $56,050 |
| 2009 | $1,193 | $56,050 |
| 2008 | -- | $56,050 +15.8% |
| 2007 | $1,166 -0.5% | $48,400 -11.7% |
| 2006 | $1,173 | $54,800 |
| 2005 | $1,173 | $54,800 |
Find assessor info on the county website
Neighborhood: 37312
Nearby homes
- $538,5003 bd3 ba2.9k sqft154 Mallard Trl NW, Cleveland, TN 37312Off Market
- $455,1003 bd3 ba2.4k sqft132 Mallard Trl NW, Cleveland, TN 37312Off Market

- $585,0003 bd3 ba2.5k sqft133 Mallard Trl NW, Cleveland, TN 37312Sold
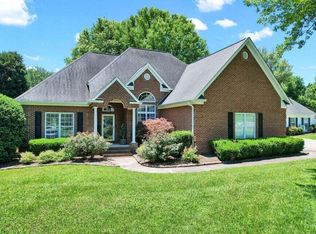
- $578,9003 bd3 ba3k sqft166 Mallard Trl NW, Cleveland, TN 37312Off Market
- $457,6003 bd2 ba2.4k sqft149 Mallard Trl NW, Cleveland, TN 37312Off Market
- $511,2003 bd2 ba2.8k sqft114 Mallard Trl NW, Cleveland, TN 37312Off Market
- $586,0004 bd4 ba2.9k sqft115 Mallard Trl NW, Cleveland, TN 37312Off Market
- $590,3003 bd2 ba2.7k sqft165 Mallard Trl NW, Cleveland, TN 37312Off Market
Nearby schools
GreatSchools rating
- 6/10Charleston Elementary SchoolGrades: PK-5Distance: 2.5 mi
- 6/10Ocoee Middle SchoolGrades: 6-8Distance: 7 mi
- 7/10Walker Valley High SchoolGrades: 9-12Distance: 1.4 mi
Schools provided by the listing agent
- Elementary: Charleston Elementary
- Middle: Charleston Middle
- High: Walker Valley High
Source: Greater Chattanooga Realtors. This data may not be complete. We recommend contacting the local school district to confirm school assignments for this home.
Get a cash offer in 3 minutes
Find out how much your home could sell for in as little as 3 minutes with a no-obligation cash offer.
Estimated market value
$458,700
Get a cash offer in 3 minutes
Find out how much your home could sell for in as little as 3 minutes with a no-obligation cash offer.
Estimated market value
$458,700
- Tennessee
- Bradley County
- Cleveland
- 37312
- 142 Mallard Trl NW
