Welcome to 701 Pembridge Cir NW, a spacious 4-bedroom, 3.5-bath home in the highly desirable gated community of Bentley Park. With 3,244 square feet of living space, this home is move-in ready and full of charm. Step inside to a welcoming foyer that opens to a great room with a gas fireplace, a formal dining room, and a flexible room for music, reading, or a home office. The wall-mounted TV in the great room remains.
The kitchen is a standout with granite countertops, stainless steel appliances, a wall oven, and a gas cooktop and refrigerator that remains. It opens easily to both the formal dining room and great room, creating a natural flow for everyday living and holiday gatherings. A beautiful marble-floored sunroom offers an additional inviting spot to unwind. The main level also includes a half bath and a laundry room with ample storage. The washer and dryer remain, and plantation shutters are featured throughout the home.
Upstairs, the primary suite is a true retreat with a spacious sitting area, two walk-in closets, and a private bath with separate vanities, a jetted tub, and a tiled walk-in shower. Three additional bedrooms and two additional full baths, both with double vanities, complete the second level. The large garage features freshly refinished flooring and plenty of storage. Additional storage under Sunroom with slab floor and dehumidifier.
Beyond the home, Bentley Park's beautifully landscaped grounds, green spaces, and walking trails offer a peaceful setting to enjoy the outdoors. Residents also enjoy tennis, pickleball, and basketball courts, along with a clubhouse with workout room and space for events and gatherings. With Cleveland's shopping, dining, and entertainment just a short drive away, Bentley Park offers a quiet, private setting with the convenience of town close by.
For sale
$725,000
701 Pembridge Cir NW, Cleveland, TN 37312
4beds
3,244sqft
Single Family Residence
Built in 1998
0.43 Acres Lot
$-- Zestimate®
$223/sqft
$170/mo HOA
What's special
Stainless steel appliancesWelcoming foyerBeautiful marble-floored sunroomGas cooktopWasher and dryer remainFormal dining roomWall oven
- 3 days
- 436
- 45
Likely to sell faster than
Zillow last checked:
Listing updated:
Listed by:
Rhonda McClure 423-303-1200,
K W Cleveland 423-303-1200
Source: Greater Chattanooga Realtors,MLS#: 1545757
Facts & features
Interior
Bedrooms & bathrooms
- Bedrooms: 4
- Bathrooms: 4
- Full bathrooms: 3
- 1/2 bathrooms: 1
Primary bedroom
- Level: Second
- Area: 204
- Dimensions: 17 x 12
Bedroom
- Level: Second
- Area: 180
- Dimensions: 12 x 15
Bedroom
- Level: Second
- Area: 180
- Dimensions: 12 x 15
Bedroom
- Level: Second
- Area: 168
- Dimensions: 12 x 14
Bathroom
- Description: Full Bathroom
- Level: Second
- Area: 182
- Dimensions: 13 x 14
Bathroom
- Description: Bathroom Half
- Level: First
- Area: 30
- Dimensions: 5 x 6
Dining room
- Level: First
- Area: 180
- Dimensions: 12 x 15
Family room
- Level: First
- Area: 342
- Dimensions: 18 x 19
Library
- Level: First
- Area: 221
- Dimensions: 13 x 17
Living room
- Level: First
- Area: 154
- Dimensions: 11 x 14
Heating
- Central, Natural Gas
Cooling
- Central Air, Multi Units
Appliances
- Included: Cooktop, Dryer, Disposal, Dishwasher, Gas Cooktop, Gas Water Heater, Microwave, Refrigerator, Washer, Wall Oven
- Laundry: Electric Dryer Hookup, Laundry Room, Main Level, Washer Hookup
Features
- Breakfast Bar, Cathedral Ceiling(s), Ceiling Fan(s), Crown Molding, Double Vanity, Entrance Foyer, Granite Counters, High Ceilings, His and Hers Closets, High Speed Internet, Open Floorplan, Pantry, Walk-In Closet(s), Separate Shower, En Suite, Sitting Area, Breakfast Nook, Separate Dining Room, Whirlpool Tub
- Flooring: Carpet, Hardwood, Marble, Tile, Vinyl
- Windows: Plantation Shutters
- Basement: Crawl Space
- Number of fireplaces: 1
- Fireplace features: Gas Log, Living Room
Interior area
- Total structure area: 3,244
- Total interior livable area: 3,244 sqft
- Finished area above ground: 3,244
- Finished area below ground: 0
Property
Parking
- Total spaces: 2
- Parking features: Concrete, Driveway, Garage, Garage Door Opener, Kitchen Level
- Attached garage spaces: 2
Features
- Levels: Two
- Stories: 2
- Patio & porch: Deck, Patio
- Exterior features: Rain Gutters
- Has view: Yes
- View description: Other
Lot
- Size: 0.43 Acres
- Dimensions: 138 x 138
- Features: Corner Lot, Sprinklers In Front, Sprinklers In Rear
Details
- Parcel number: 034c D 054.00
- Special conditions: Standard
Construction
Type & style
- Home type: SingleFamily
- Architectural style: Contemporary
- Property subtype: Single Family Residence
Materials
- Brick, Other
- Foundation: Block
- Roof: Shingle
Condition
- Updated/Remodeled
- New construction: No
- Year built: 1998
Utilities & green energy
- Sewer: Public Sewer
- Water: Public
- Utilities for property: Cable Available, Electricity Connected, Natural Gas Connected, Phone Available, Sewer Connected, Underground Utilities, Water Connected
Community & HOA
Community
- Features: Curbs, Clubhouse, Fitness Center, Street Lights, Sidewalks
- Security: Gated Community, Smoke Detector(s)
- Subdivision: Bentley Park
HOA
- Has HOA: Yes
- Amenities included: Basketball Court, Elevator(s), Fitness Center, Gated, Meeting Room, Party Room, Tennis Court(s), Trail(s)
- HOA fee: $170 monthly
Location
- Region: Cleveland
Financial & listing details
- Price per square foot: $223/sqft
- Tax assessed value: $745,400
- Annual tax amount: $4,202
- Date on market: 11/5/2026
- Listing terms: Cash,Conventional,VA Loan
Estimated market value
Not available
Estimated sales range
Not available
Not available
Price history
| Date | Event | Price |
|---|---|---|
| 11/4/2026 | Listed for sale | $725,000+14.2%$223/sqft |
Source:  RealTracs MLS as distributed by MLS GRID #3632438 Report a problem | ||
| 9/22/2025 | Sold | $635,000-1.2%$196/sqft |
Source: RealTracs MLS as distributed by MLS GRID #3000431 Report a problem | ||
| 8/31/2025 | Pending sale | $642,500$198/sqft |
Source:  East Tennessee Realtors #1311257 Report a problem | ||
| 8/28/2025 | Price change | $642,500-1.2%$198/sqft |
Source: East Tennessee Realtors #1311257 Report a problem | ||
| 8/7/2025 | Listed for sale | $650,000+5.7%$200/sqft |
Source: East Tennessee Realtors #1311257 Report a problem | ||
| 4/8/2025 | Sold | $615,000-1.6%$190/sqft |
Source: Greater Chattanooga Realtors #1504353 Report a problem | ||
| 3/10/2025 | Pending sale | $625,000$193/sqft |
Source: Greater Chattanooga Realtors #1504353 Report a problem | ||
| 2/16/2025 | Price change | $625,000-3.8%$193/sqft |
Source: Greater Chattanooga Realtors #1504353 Report a problem | ||
| 12/11/2024 | Listed for sale | $650,000$200/sqft |
Source: Greater Chattanooga Realtors #1504353 Report a problem | ||
| 12/10/2024 | Listing removed | $650,000$200/sqft |
Source: Greater Chattanooga Realtors #1391893 Report a problem | ||
| 10/28/2024 | Pending sale | $650,000$200/sqft |
Source: Greater Chattanooga Realtors #1391893 Report a problem | ||
| 10/13/2024 | Listed for sale | $650,000$200/sqft |
Source: Greater Chattanooga Realtors #1391893 Report a problem | ||
| 9/30/2024 | Pending sale | $650,000$200/sqft |
Source: Greater Chattanooga Realtors #1391893 Report a problem | ||
| 5/14/2024 | Listed for sale | $650,000+56.6%$200/sqft |
Source: Greater Chattanooga Realtors #1391893 Report a problem | ||
| 11/3/2020 | Sold | $415,000-5.5%$128/sqft |
Source: Public Record Report a problem | ||
| 3/18/2020 | Price change | $439,000-2.2%$135/sqft |
Source: Crye-Leike Realtors- Cleveland #20200866 Report a problem | ||
| 2/18/2020 | Listed for sale | $449,000+1186.5%$138/sqft |
Source: Crye-Leike Realtors- Cleveland #20200866 Report a problem | ||
| 6/22/2000 | Sold | $34,900-90.3%$11/sqft |
Source: Public Record Report a problem | ||
| 6/29/1998 | Sold | $359,000$111/sqft |
Source: Public Record Report a problem | ||
Public tax history
| Year | Property taxes | Tax assessment |
|---|---|---|
| 2025 | -- | $186,350 +64.5% |
| 2024 | $1,631 | $113,300 |
| 2023 | $1,631 | $113,300 |
| 2022 | $1,631 -54.3% | $113,300 |
| 2021 | $3,572 -7.5% | $113,300 +12.7% |
| 2019 | $3,863 +2% | $100,550 |
| 2018 | $3,789 +0% | -- |
| 2017 | $3,789 +18.3% | -- |
| 2016 | $3,202 | -- |
| 2015 | $3,202 | -- |
| 2014 | $3,202 | -- |
| 2013 | -- | -- |
| 2011 | $3,327 -2.1% | $101,350 -2.1% |
| 2009 | $3,396 | $103,475 |
| 2008 | -- | $103,475 -1.6% |
| 2007 | $3,860 | $105,175 |
| 2006 | $3,860 | $105,175 |
| 2005 | $3,860 +4.7% | $105,175 +9.3% |
| 2004 | $3,686 | $96,250 |
| 2003 | $3,686 | $96,250 +15.3% |
| 2001 | -- | $83,449 -75% |
| 2000 | -- | $333,794 |
Find assessor info on the county website
Monthly payment
Est. payment
Payment breakdown
Explore the cost of this home by adjusting the details. Changes won't be saved.Climate risks
Neighborhood: 37312
Nearby schools
Schools provided by the listing agent
- Elementary: Ross-Yates Elementary
- Middle: Cleveland Middle
- High: Cleveland High
Source: Greater Chattanooga Realtors. This data may not be complete. We recommend contacting the local school district to confirm school assignments for this home.
- $795,4004 bd4 ba3.1k sqft704 Pembridge Cir NW, Cleveland, TN 37312Off Market

- $1,216,0004 bd3 ba2.7k sqft705 Pembridge Cir NW, Cleveland, TN 37312Off Market
- $629,0004 bd4 ba2.7k sqft704 Pembridge Cir #55, Cleveland, TN 37312Off Market
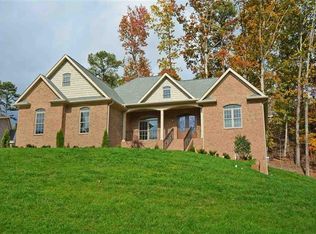
- $510,500-- bd3 ba2.5k sqft368 Bell Crest Dr NW, Cleveland, TN 37312Off Market
Similar homes
- $599,9004 bd4 ba2.8k sqft531 Stafford Ave NW, Cleveland, TN 37312For Sale
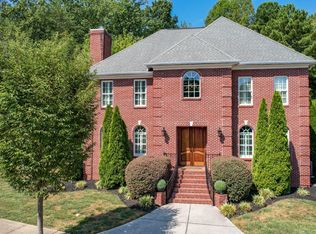
 MLS ID #3592517, Dottie M Sneed. RealTracs MLS as distributed by MLS GRID
- $499,9004 bd2 ba2.2k sqft2220 Edgewater Dr NW, Cleveland, TN 37311For Sale
 MLS ID #1545830, Rhonda McClure. Greater Chattanooga Realtors
- $545,0004 bd4 ba3.6k sqft161 Ivy Way NW, Cleveland, TN 37312For Sale
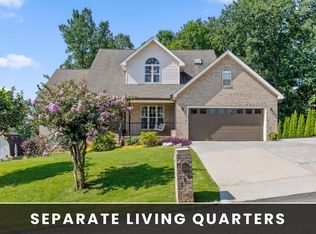 MLS ID #1542917, Landon Bowman. Greater Chattanooga Realtors
- $769,0004 bd4 ba3.8k sqft9962 Caseview Dr, Harrison, TN 37341For Sale
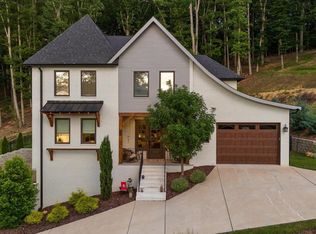 MLS ID #1545891, Destanie Asher. Greater Chattanooga Realtors
- $399,9004 bd3 ba2.1k sqft110 Quail Run Trce NE, Cleveland, TN 37312For SaleMLS ID #3629495, Timothy Maddox. RealTracs MLS as distributed by MLS GRID
- $555,9004 bd3 ba2.4k sqft112 Keystone Dr NE, Cleveland, TN 37312For SaleMLS ID #3603599, Sommer Oder-Bailey. RealTracs MLS as distributed by MLS GRID
- $449,9004 bd4 ba2.2k sqft3032 22nd St NW, Cleveland, TN 37312For SaleMLS ID #3633319, Prisavia Croft. RealTracs MLS as distributed by MLS GRID
- $900,0005 bd5 ba4.1k sqft2703 King Andrew Ct NW, Cleveland, TN 37312Active
 MLS ID #1346891, Amber Lee, Jewell Real Estate. East Tennessee Realtors
- $414,9003 bd2 ba2.2k sqft142 Orrie Moss Ct SE, Cleveland, TN 37323For SaleMLS ID #3621612, Michael Murphy. RealTracs MLS as distributed by MLS GRID
- $499,9003 bd4 ba2.2k sqft5025 Grove Park Ct NE, Cleveland, TN 37312For SaleMLS ID #3217878, Joshua (Josh) Brewer. RealTracs MLS as distributed by MLS GRID
- $699,0004 bd3 ba3.5k sqft759 Pinhook Rd, Calhoun, TN 37309For SaleMLS ID #3133134, Joshua (Josh) Brewer. RealTracs MLS as distributed by MLS GRID
- $480,0004 bd3 ba3k sqft109 Overbriar Dr NW, Cleveland, TN 37312For SaleMLS ID #3260721, Sheryl Domeck. RealTracs MLS as distributed by MLS GRID
