Welcome to the Hunter by GreenTech Homes. This beautiful three bedroom, two bath home offers an open, functional living space you'll fall in love with the moment you walk in. Right off the entry are two guest bedrooms that share a full bath, perfect for kids, guests, or a home office setup.
As you move down the hallway, the home completely opens up into a grand kitchen, dining, and living area with vaulted ceilings that make the space feel extra airy and magical. It's the kind of layout that was made for hosting, whether it's a holiday dinner or a casual night in.
Off the kitchen, there's a convenient mudroom pass through from the garage, giving you a great drop zone to keep everything tidy and out of sight. The primary bedroom is tucked off the living room and feels like its own private retreat, featuring a spa like ensuite and a walk in closet that's seriously impressive. Out back, you've got a covered deck that's perfect for relaxing in the shade, grilling out, or enjoying a peaceful moment in the fresh air. This home has such a great flow to it, easy, open, and ready to be called home.
The backyard is where this homesite truly shines. Offering a large, flat yard with plenty of room to spread out, it's the perfect setting for backyard barbecues, a play space for little ones, or simply enjoying a little extra breathing room.
With a $25,000 incentive and one of GreenTech's most sought after single level floor plans, this is an opportunity you don't want to miss. Plus, this home can still be customized to your lifestyle and design!
Reach out today to schedule a tour! Expected completion April 2027.
New construction
$418,000
357 Fernshade Ln, Hixson, TN 37343
3beds
1,900sqft
Single Family Residence
Built in 2026
5,501 Square Feet Lot
$-- Zestimate®
$220/sqft
$42/mo HOA
What's special
Open functional living spaceSingle level floor planSpa like ensuite
- 2 days
- 80
- 5
Zillow last checked:
Listing updated:
Listed by:
Madeline M White 423-987-3510,
GreenTech Homes LLC 423-475-6915,
Scott J Thompson 423-316-2003,
GreenTech Homes LLC
Source: Greater Chattanooga Realtors,MLS#: 1545819
Facts & features
Interior
Bedrooms & bathrooms
- Bedrooms: 3
- Bathrooms: 2
- Full bathrooms: 2
Heating
- Electric
Cooling
- Central Air, Ceiling Fan(s), Electric
Appliances
- Included: Disposal, Dishwasher, Electric Water Heater, Free-Standing Electric Range, Microwave, Oven, Stainless Steel Appliance(s)
- Laundry: Electric Dryer Hookup, Laundry Room, Washer Hookup
Features
- Beamed Ceilings, Ceiling Fan(s), Double Vanity, Entrance Foyer, Granite Counters, High Ceilings, Kitchen Island, Open Floorplan, Pantry, Storage, Tray Ceiling(s), Vaulted Ceiling(s), Walk-In Closet(s), Tub/shower Combo, En Suite
- Flooring: Carpet, Luxury Vinyl
- Windows: Double Pane Windows, Insulated Windows, Vinyl Frames
- Has basement: No
- Has fireplace: No
Interior area
- Total structure area: 1,900
- Total interior livable area: 1,900 sqft
- Finished area above ground: 1,900
Property
Parking
- Total spaces: 2
- Parking features: Driveway, Garage, Garage Door Opener, Garage Faces Front
- Attached garage spaces: 2
Features
- Levels: One
- Patio & porch: Covered, Deck
- Exterior features: Lighting, Private Yard
Lot
- Size: 5,501 Square Feet
- Dimensions: 50 x 110
Details
- Parcel number: Tbd
Construction
Type & style
- Home type: SingleFamily
- Architectural style: A-Frame
- Property subtype: Single Family Residence
Materials
- Fiber Cement
- Foundation: Slab
Condition
- To Be Built
- New construction: Yes
- Year built: 2026
Utilities & green energy
- Sewer: Public Sewer
- Water: Public
- Utilities for property: Cable Available, Electricity Connected, Natural Gas Available, Sewer Connected, Underground Utilities, Water Connected
Community & HOA
Community
- Subdivision: Sedman Hills
HOA
- Has HOA: Yes
- HOA fee: $42 monthly
Location
- Region: Hixson
Financial & listing details
- Price per square foot: $220/sqft
- Date on market: 11/5/2026
- Listing terms: Cash,Conventional,FHA,VA Loan
Estimated market value
Not available
Estimated sales range
Not available
Not available
Price history
| Date | Event | Price |
|---|---|---|
| 11/5/2026 | Listed for sale | $418,000$220/sqft |
Source: Greater Chattanooga Realtors #1545819 Report a problem | ||
Public tax history
Tax history is unavailable.
Monthly payment
Est. payment
Payment breakdown
Explore the cost of this home by adjusting the details. Changes won't be saved.Climate risks
Neighborhood: 37343
Nearby schools
Schools provided by the listing agent
- Elementary: Daisy Elementary
- Middle: Soddy-Daisy Middle
- High: Soddy-Daisy High
Source: Greater Chattanooga Realtors. This data may not be complete. We recommend contacting the local school district to confirm school assignments for this home.
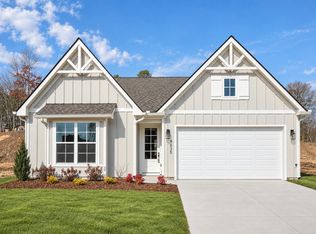
- $444,0003 bd3 ba2.2k sqft8231 Fernshade Ln #337, Hixson, TN 37343New Construction
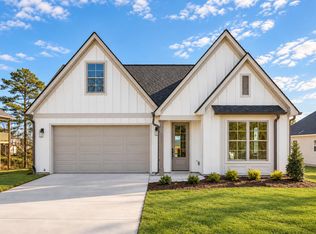
- $475,0004 bd3 ba2.7k sqft8234 Fernshade Ln #362, Hixson, TN 37343New Construction
- $108,600-- bd1 ba1.3k sqft9310 Smith Cemetery Cir, Soddy Daisy, TN 37379Sold
- $340,300-- bd-- ba1.9k sqft9308 Smith Cemetery Cir, Soddy Daisy, TN 37379Off Market
Similar homes
- $414,9004 bd3 ba2.2k sqft1408 Oldaker View Ln, Hixson, TN 37343For Sale
 MLS ID #1545620, Katrina Morrow. Greater Chattanooga Realtors
- $449,9003 bd2 ba1.9k sqft8239 Fernshade Lane Located Off, Fox Gap Ln Hixson, TN 37343New Construction
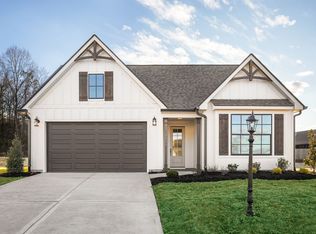 GreenTech Homes LLC
- from $396,5003 bd2 ba1.7k sqftThe Camden Plan, Sedman Hills, Hixson, TN 37343New Construction
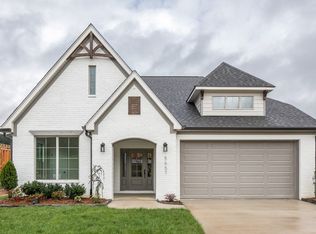 GreenTech Homes LLC
- $444,0003 bd3 ba2.2k sqft8231 Fernshade Ln #337, Hixson, TN 37343New ConstructionMLS ID #1545350, Scott J Thompson. Greater Chattanooga Realtors
