Welcome to The Thicket at Sedman Hills, the newest phase of one of Hixson's most established and loved communities. Tucked away along a quiet cul-de-sac and surrounded by beautiful wooded views, The Thicket offers a peaceful, tucked-away setting that feels like its own little retreat. With flat, walkable streets and a charming neighborhood atmosphere, it's the perfect place to slow down, enjoy the outdoors, and truly feel at home. Here, you'll enjoy the beauty and privacy of a wooded setting while still being connected to everything Hixson has to offer. Reach out today to schedule a tour and experience The Thicket at Sedman Hills for yourself!
Pending
$422,960
8230 Fernshade Ln, Hixson, TN 37343
3beds
1,600sqft
Single Family Residence
Built in 2026
5,662 Square Feet Lot
$422,900 Zestimate®
$264/sqft
$42/mo HOA
What's special
Quiet cul-de-sacFlat walkable streets
- 46 days
- 4
- 0
Zillow last checked:
Listing updated:
Listed by:
Madeline M White 423-987-3510,
GreenTech Homes LLC 423-475-6915
Source: Greater Chattanooga Realtors,MLS#: 1541712
Facts & features
Interior
Bedrooms & bathrooms
- Bedrooms: 3
- Bathrooms: 2
- Full bathrooms: 2
Heating
- Electric
Cooling
- Central Air, Ceiling Fan(s), Electric
Appliances
- Included: Disposal, Dishwasher, Electric Water Heater, Free-Standing Electric Range, Microwave, Oven, Stainless Steel Appliance(s)
- Laundry: Electric Dryer Hookup, Laundry Room, Washer Hookup
Features
- Ceiling Fan(s), Crown Molding, Double Vanity, Entrance Foyer, High Ceilings, Kitchen Island, Open Floorplan, Pantry, Soaking Tub, Storage, Tray Ceiling(s), Walk-In Closet(s), Tub/shower Combo, En Suite
- Flooring: Luxury Vinyl
- Windows: Double Pane Windows, Insulated Windows, Vinyl Frames
- Has basement: No
- Number of fireplaces: 1
- Fireplace features: Gas Log
Interior area
- Total structure area: 1,600
- Total interior livable area: 1,600 sqft
- Finished area above ground: 1,600
Property
Parking
- Total spaces: 2
- Parking features: Driveway, Garage, Garage Door Opener, Garage Faces Front
- Attached garage spaces: 2
Features
- Levels: One
- Patio & porch: Covered, Patio
- Exterior features: Lighting, Private Yard
- Fencing: Back Yard,Wood
Lot
- Size: 5,662 Square Feet
- Features: Level
Details
- Parcel number: Tbd
Construction
Type & style
- Home type: SingleFamily
- Architectural style: A-Frame
- Property subtype: Single Family Residence
Materials
- Stone, Fiber Cement
- Foundation: Slab
Condition
- Under Construction
- New construction: Yes
- Year built: 2026
Utilities & green energy
- Sewer: Public Sewer
- Water: Public
- Utilities for property: Cable Available, Electricity Connected, Natural Gas Connected, Sewer Connected, Underground Utilities, Water Connected
Community & HOA
Community
- Subdivision: Sedman Hills
HOA
- Has HOA: Yes
- HOA fee: $500 annually
Location
- Region: Hixson
Financial & listing details
- Price per square foot: $264/sqft
- Date on market: 8/28/2026
- Listing terms: Cash,Conventional,FHA,VA Loan
Estimated market value
$422,900
$402,000 - $444,000
$2,239/mo
Price history
| Date | Event | Price |
|---|---|---|
| 8/30/2026 | Pending sale | $422,960$264/sqft |
Source: Greater Chattanooga Realtors #1541712 Report a problem | ||
| 8/28/2026 | Listed for sale | $422,960$264/sqft |
Source: Greater Chattanooga Realtors #1541712 Report a problem | ||
Public tax history
Tax history is unavailable.
Monthly payment
Est. payment
Payment breakdown
Explore the cost of this home by adjusting the details. Changes won't be saved.Climate risks
Neighborhood: 37343
Nearby schools
Schools provided by the listing agent
- Elementary: Daisy Elementary
- Middle: Soddy-Daisy Middle
- High: Soddy-Daisy High
Source: Greater Chattanooga Realtors. This data may not be complete. We recommend contacting the local school district to confirm school assignments for this home.
- $108,600-- bd1 ba1.3k sqft9310 Smith Cemetery Cir, Soddy Daisy, TN 37379Sold
- $353,100-- bd-- ba1.9k sqft9308 Smith Cemetery Cir, Soddy Daisy, TN 37379Off Market
- $418,0003 bd2 ba1.9k sqft362 Fernshade Ln, Hixson, TN 37343New Construction
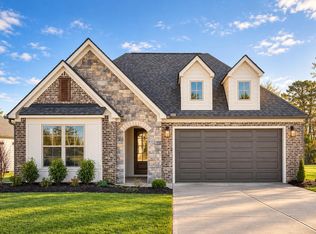
- $475,0004 bd3 ba2.7k sqft362 Fernshade Ln #362, Hixson, TN 37343New Construction

Similar homes
- $418,0003 bd2 ba1.9k sqft362 Fernshade Ln, Hixson, TN 37343New ConstructionMLS ID #1542613, Madeline M White. Greater Chattanooga Realtors
- $375,0003 bd2 ba1.6k sqft359 Fernshade Ln, Hixson, TN 37343New Construction
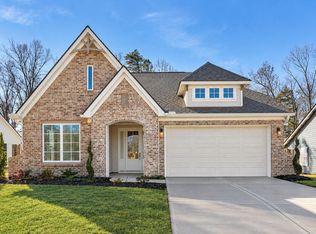 MLS ID #1542171, Madeline M White. Greater Chattanooga Realtors
 - $422,9003 bd2 ba1.6k sqft27 Storyvale Ln, Hixson, TN 37343New Construction
 MLS ID #1542621, Madeline M White. Greater Chattanooga Realtors
 - $469,0003 bd2 ba1.9k sqft1654 Storyvale Ln, Hixson, TN 37343New Construction
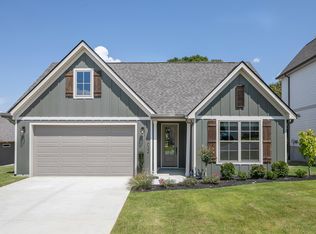 Greater Chattanooga Realtors
 - $394,9903 bd2 ba1.7k sqft4933 Locklear Ln, Apison, TN 37302New Construction
 MLS ID #3612176, Amanda Cox. RealTracs MLS as distributed by MLS GRID
