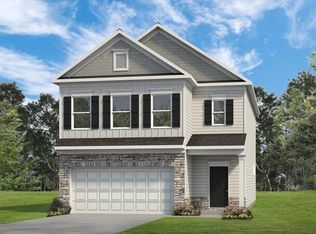
Move in Ready December! The Bradley plan in the new Chestnut Creek Crossing community. Discover this top-selling Ranch-style home featuring three bedrooms and two full baths, designed with comfort and functionality. Enjoy an expansive family room complete with a modern linear electric fireplace, seamlessly connecting to a covered rear patio -perfect for easy indoor/outdoor entertaining. The upgraded kitchen includes stainless appliances, enhanced cabinetry and granite counters. Each bedroom offers a sense of privacy, especially the primary suite tucked at the back of the home. The primary bath features a tiled shower and dual vanities for a spa-like experience. Additional upgrades include luxury vinyl plank flooring throughout the entire home. Enjoy 9 ft ceilings for a spacious feel throughout. Photos representative of floor plan and not home being built. Seller incentives with use of preferred lender.
Chestnut Creek Crossing offers convenient access to local shopping, dining, schools, parks, and major commuter routes, making everyday living easy while still enjoying a neighborhood setting.
Active
$394,990
4933 Locklear Ln, Apison, TN 37302
3beds
1,770sqft
Residential
Built in 2026
7,840 Square Feet Lot
$-- Zestimate®
$223/sqft
$63/mo HOA
What's special
Expansive family roomCovered rear patioUpgraded kitchenThree bedroomsModern linear electric fireplaceStainless appliancesGranite counters
- 3 days
- 21
- 2
Zillow last checked:
Listing updated:
Listed by:
Amanda Cox 770-231-3919,
SDH Atlanta LLC dba SDH Chattanooga LLC 770-231-3919
Source: RealTracs MLS as distributed by MLS GRID,MLS#: 3612176
Facts & features
Interior
Bedrooms & bathrooms
- Bedrooms: 3
- Bathrooms: 2
- Full bathrooms: 2
Primary bathroom
- Features: Double Vanity
- Level: Double Vanity
Heating
- Central
Cooling
- Central Air
Appliances
- Included: Stainless Steel Appliance(s), Microwave, Electric Range, Disposal, Dishwasher
Features
- Entrance Foyer, High Ceilings, Open Floorplan, Kitchen Island
- Flooring: Carpet, Other
- Number of fireplaces: 1
- Fireplace features: Electric, Family Room
Interior area
- Total structure area: 1,770
- Total interior livable area: 1,770 sqft
Property
Parking
- Total spaces: 2
- Parking features: Garage Door Opener, Attached
- Attached garage spaces: 2
Features
- Levels: Three Or More
- Stories: 1
- Patio & porch: Patio, Covered
- Pool features: Association
Lot
- Size: 7,840 Square Feet
- Dimensions: 50.19 x 139.53
Details
- Special conditions: Standard
Construction
Type & style
- Home type: SingleFamily
- Property subtype: Residential
Materials
- Stone, Other
- Roof: Other
Condition
- New construction: Yes
- Year built: 2026
Utilities & green energy
- Sewer: Public Sewer
- Water: Public
- Utilities for property: Water Available
Community & HOA
Community
- Security: Smoke Detector(s)
- Subdivision: Chestnut Creek Crossing
HOA
- Has HOA: Yes
- Amenities included: Park, Pool, Sidewalks
- HOA fee: $756 annually
Location
- Region: Apison
Financial & listing details
- Price per square foot: $223/sqft
- Annual tax amount: $1
- Date on market: 10/6/2026
Estimated market value
Not available
Estimated sales range
Not available
Not available
Price history
| Date | Event | Price |
|---|---|---|
| 10/6/2026 | Listed for sale | $394,990$223/sqft |
Source:  RealTracs MLS as distributed by MLS GRID #3612176 Report a problem RealTracs MLS as distributed by MLS GRID #3612176 Report a problem | ||
Public tax history
Tax history is unavailable.
Monthly payment
Est. payment
Payment breakdown
Explore the cost of this home by adjusting the details. Changes won't be saved.Climate risks
Neighborhood: 37302
Nearby schools
Schools provided by the listing agent
- Elementary: Apison Elementary School
- Middle: East Hamilton Middle School
- High: East Hamilton High School
Source: RealTracs MLS as distributed by MLS GRID. This data may not be complete. We recommend contacting the local school district to confirm school assignments for this home.
- $394,9903 bd2 ba1.7k sqft4933 Locklear Ln, Collegedale, TN 37302New Construction

- $439,9904 bd3 ba3k sqft4930 Locklear Ln, Collegedale, TN 37302New Construction
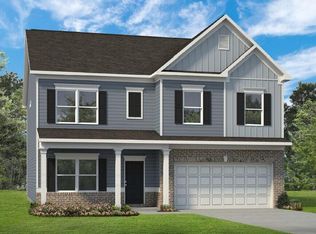
- $399,9904 bd3 ba2.5k sqft4924 Locklear Ln, Collegedale, TN 37302New Construction
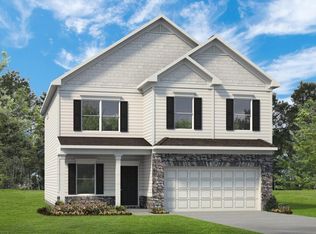
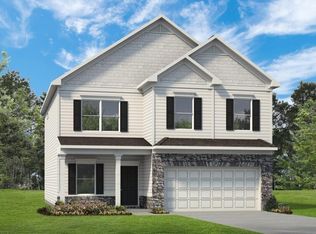
- $399,9904 bd3 ba2.5k sqft4924 Locklear Ln, Apison, TN 37302New Construction
Similar homes
- $394,9903 bd2 ba1.7k sqft4933 Locklear Ln, Collegedale, TN 37302New ConstructionGreater Chattanooga Realtors
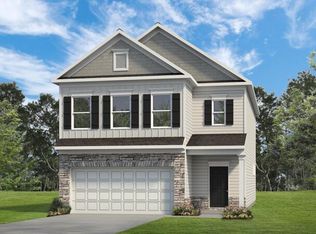
- $399,9903 bd3 ba2.2k sqft11034 Valmont Way, Collegedale, TN 37302New Construction
 MLS ID #1544329, Amanda Cox. Greater Chattanooga Realtors
 - $399,9903 bd3 ba2.2k sqft11034 Valmont Way, Apison, TN 37302New Construction
 MLS ID #3615555, Amanda Cox. RealTracs MLS as distributed by MLS GRID
 - $399,9904 bd3 ba2.5k sqft4924 Locklear Ln, Collegedale, TN 37302New ConstructionGreater Chattanooga Realtors
- $399,9904 bd3 ba2.5k sqft4924 Locklear Ln, Apison, TN 37302New ConstructionMLS ID #3610679, Amanda Cox. RealTracs MLS as distributed by MLS GRID
