Welcome to 5016 Silver Lane in beautiful Apison, Tennessee, where spacious living, versatile spaces, and thoughtful updates come together in a home designed to fit a variety of lifestyles. Offering 4 bedrooms, 3 full bathrooms, this well-maintained home provides the space and flexibility today's buyers are looking for.
Inside, you'll find multiple living areas, including a welcoming family room and a separate den, making it easy to entertain guests, create a home office, or enjoy dedicated spaces for relaxing and gathering. The finished basement adds even more functional living space and offers endless possibilities for a recreation room, media room, home gym, or multi-generational living.
The lower level also features a generously sized laundry room and an abundance of storage, with numerous large closets throughout the home to help keep everything organized. For hobbyists, DIY enthusiasts, or anyone needing additional workspace, the oversized three car garage includes an attached workshop, plus a separate storage area for even more flexibility.
A new HVAC system installed in October 2024 provides added peace of mind and energy efficiency for years to come.
Conveniently located in desirable Apison, you'll enjoy easy access to shopping, dining, schools, parks, and major roadways while still appreciating the charm and tranquility of the community.
Combining spacious interiors, versatile living areas, exceptional storage, and valuable updates, 5016 Silver Lane is a wonderful opportunity to own a home that offers both comfort and functionality. Schedule your private showing today and see everything this exceptional property has to offer!
For sale
$425,000
5016 Silver Ln, Apison, TN 37302
4beds
2,552sqft
Single Family Residence
Built in 1984
0.69 Acres Lot
$402,400 Zestimate®
$167/sqft
$-- HOA
What's special
- 46 days
- 458
- 24
Zillow last checked:
Listing updated:
Listed by:
Eric Tidmore 423-710-6482,
1 Percent Lists Scenic City 423-355-5478
Source: Greater Chattanooga Realtors,MLS#: 1541075
Facts & features
Interior
Bedrooms & bathrooms
- Bedrooms: 4
- Bathrooms: 3
- Full bathrooms: 3
Cooling
- Central Air, Electric
Appliances
- Included: Dishwasher, Free-Standing Electric Range, Refrigerator, Water Heater
Features
- Has basement: Yes
- Has fireplace: No
Interior area
- Total structure area: 2,552
- Total interior livable area: 2,552 sqft
- Finished area above ground: 2,552
Property
Parking
- Total spaces: 3
- Parking features: Driveway
- Attached garage spaces: 1
- Carport spaces: 2
- Covered spaces: 3
Features
- Exterior features: Private Yard
Lot
- Size: 0.69 Acres
- Dimensions: 130.42 x 230.91
Details
- Parcel number: 151d B 001
Construction
Type & style
- Home type: SingleFamily
- Property subtype: Single Family Residence
Materials
- Wood Siding
- Foundation: Block
Condition
- New construction: No
- Year built: 1984
Utilities & green energy
- Sewer: Septic Tank
- Water: Public
- Utilities for property: Electricity Available, Water Available
Community & HOA
Community
- Subdivision: Silver Estates
HOA
- Has HOA: No
Location
- Region: Apison
Financial & listing details
- Price per square foot: $167/sqft
- Tax assessed value: $413,300
- Annual tax amount: $2,679
- Date on market: 8/26/2026
- Listing terms: Cash,Conventional,FHA,VA Loan
Estimated market value
$402,400
$382,000 - $423,000
$2,589/mo
Price history
| Date | Event | Price |
|---|---|---|
| 8/26/2026 | Listed for sale | $425,000+242.7%$167/sqft |
Source: Greater Chattanooga Realtors #1541075 Report a problem | ||
| 12/5/1995 | Sold | $124,000$49/sqft |
Source: Public Record Report a problem | ||
Public tax history
| Year | Property taxes | Tax assessment |
|---|---|---|
| 2025 | $2,680 +9.6% | $103,325 +60.6% |
| 2024 | $2,445 | $64,325 |
| 2023 | $2,445 +4.4% | $64,325 |
| 2022 | $2,342 +62.7% | $64,325 |
| 2021 | $1,439 +9.2% | $64,325 +35% |
| 2020 | $1,318 | $47,650 |
| 2019 | $1,318 | $47,650 |
| 2018 | $1,318 -31.6% | $47,650 |
| 2017 | $1,927 +10.7% | $47,650 |
| 2016 | $1,741 | -- |
| 2015 | $1,741 | $41,875 |
| 2014 | $1,741 | -- |
| 2013 | -- | $41,875 -2% |
| 2012 | -- | $42,725 |
| 2011 | -- | $42,725 |
| 2010 | -- | $42,725 |
| 2009 | -- | $42,725 +5.3% |
| 2008 | -- | $40,575 |
| 2007 | -- | $40,575 |
| 2006 | -- | $40,575 |
| 2005 | -- | $40,575 +18.4% |
| 2004 | -- | $34,275 |
| 2003 | -- | $34,275 |
| 2002 | -- | $34,275 |
| 2001 | -- | $34,275 +17% |
| 2000 | -- | $29,300 |
Find assessor info on the county website
Monthly payment
Est. payment
Payment breakdown
Explore the cost of this home by adjusting the details. Changes won't be saved.Climate risks
Neighborhood: 37302
Nearby schools
Schools provided by the listing agent
- Elementary: Apison Elementary
- Middle: East Hamilton
- High: East Hamilton
Source: Greater Chattanooga Realtors. This data may not be complete. We recommend contacting the local school district to confirm school assignments for this home.
Similar homes
- $450,0004 bd3 ba2.7k sqft1778 Gable Green Dr, Apison, TN 37302For Sale
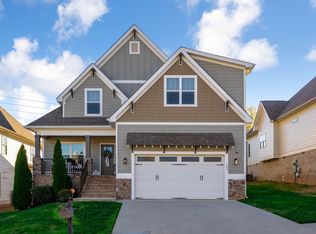 MLS ID #1543709, Joan Rose. Greater Chattanooga Realtors
 - $485,0003 bd2 ba1.9k sqft5007 Silver Ln, Apison, TN 37302For Sale
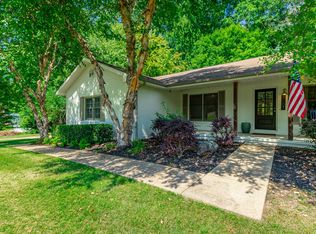 MLS ID #1538730, Paige Batten. Greater Chattanooga Realtors
 - $485,0004 bd2 ba2.6k sqft10911 E Brainerd Rd, Apison, TN 37302For Sale
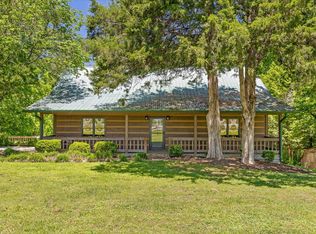 MLS ID #1542449, Blake Stewart. Greater Chattanooga Realtors
 - $399,9904 bd3 ba2.5k sqft4924 Locklear Ln, Collegedale, TN 37302New Construction
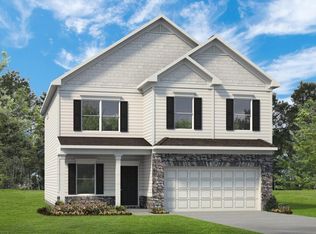 Greater Chattanooga Realtors
 - $399,9904 bd3 ba2.5k sqft4924 Locklear Ln, Apison, TN 37302New Construction
 MLS ID #3610679, Amanda Cox. RealTracs MLS as distributed by MLS GRID
