Welcome to this beautifully remodeled all-brick ranch on a 1 acre lot in Collegedale. This versatile property offers 2 completely separate living areas, ideal for multi-generational living, extended family, guests, or rental income.
The main level features 3 spacious bedrooms, 2 full bathrooms, and an oversized room which can serve as a 4th bedroom, playroom, or home office. The open, updated living spaces are move-in ready.
The lower level has its own 2 private exterior entrances and functions as a fully independent living space with 2 bedrooms, an office or possible 3rd bedroom, 2 full bathrooms, a full kitchen, and a dedicated laundry area. There is no interior access between the 2 levels and providing privacy for both spaces. The home is served by one electric meter.
Additional highlights include two separate parking areas for added convenience.
Located just minutes to Southern Adventist University , Volkswagen, and Amazon. This property offers a peaceful and private location.
For sale
Price cut: $20K (9/3)
$529,000
5006 Hickory Hill Ln, Apison, TN 37302
5beds
3,325sqft
Single Family Residence
Built in 1982
1 Acres Lot
$506,000 Zestimate®
$159/sqft
$-- HOA
What's special
All-brick ranchTwo separate parking areas
- 69 days
- 783
- 63
Zillow last checked:
Listing updated:
Listed by:
Jon D'Avanzo 423-834-4545,
DAVANZO Real Estate 423-834-4545
Source: Greater Chattanooga Realtors,MLS#: 1538737
Facts & features
Interior
Bedrooms & bathrooms
- Bedrooms: 5
- Bathrooms: 4
- Full bathrooms: 4
Primary bedroom
- Level: First
Primary bedroom
- Level: Basement
Bedroom
- Level: First
Bedroom
- Description: Full Bathroom
- Level: First
Bedroom
- Level: Basement
Dining room
- Level: First
Family room
- Description: Full Bathroom
- Level: First
Family room
- Level: Basement
Laundry
- Level: First
Laundry
- Level: Basement
Living room
- Level: First
Office
- Description: Laundry Closet
- Level: Basement
Heating
- Central, Electric
Cooling
- Central Air, Electric
Appliances
- Included: Dishwasher, Electric Water Heater, Free-Standing Electric Range, Microwave
- Laundry: Laundry Closet
Features
- Open Floorplan, Tub/shower Combo, Split Bedrooms
- Flooring: Hardwood, Tile
- Windows: Insulated Windows, Vinyl Frames
- Basement: Full
- Number of fireplaces: 1
- Fireplace features: Gas Log, Living Room
Interior area
- Total structure area: 3,325
- Total interior livable area: 3,325 sqft
- Finished area above ground: 1,890
- Finished area below ground: 1,434
Property
Parking
- Parking features: Off Street
Features
- Levels: One
- Patio & porch: Deck, Porch, Porch - Covered
- Exterior features: Rain Gutters
Lot
- Size: 1 Acres
- Dimensions: 182 x 150 Irregular
- Features: Level, Views
Details
- Additional structures: Storage
- Parcel number: 151l A 006
Construction
Type & style
- Home type: SingleFamily
- Architectural style: Ranch
- Property subtype: Single Family Residence
Materials
- Brick
- Foundation: Brick/Mortar
- Roof: Metal
Condition
- Updated/Remodeled
- New construction: No
- Year built: 1982
Utilities & green energy
- Sewer: Septic Tank
- Water: Public
- Utilities for property: Cable Available, Electricity Available
Community & HOA
Community
- Features: None
- Subdivision: None
HOA
- Has HOA: No
Location
- Region: Apison
Financial & listing details
- Price per square foot: $159/sqft
- Tax assessed value: $423,400
- Annual tax amount: $2,744
- Date on market: 9/3/2026
- Listing terms: Cash,Conventional
- Road surface type: Asphalt
Estimated market value
$506,000
$481,000 - $531,000
$3,010/mo
Price history
| Date | Event | Price |
|---|---|---|
| 9/3/2026 | Price change | $529,000-3.6%$159/sqft |
Source: Greater Chattanooga Realtors #1538737 Report a problem | ||
| 7/15/2026 | Listed for sale | $549,000+123.2%$165/sqft |
Source: Greater Chattanooga Realtors #1538737 Report a problem | ||
| 5/21/2020 | Sold | $246,000-8.9%$74/sqft |
Source: Greater Chattanooga Realtors #1315396 Report a problem | ||
| 4/21/2020 | Pending sale | $269,900$81/sqft |
Source: Keller Williams Realty #1315396 Report a problem | ||
| 4/8/2020 | Price change | $269,900-3.6%$81/sqft |
Source: Keller Williams Realty #1315396 Report a problem | ||
| 3/24/2020 | Listed for sale | $279,900$84/sqft |
Source: Keller Williams Realty #1315396 Report a problem | ||
Public tax history
| Year | Property taxes | Tax assessment |
|---|---|---|
| 2025 | $2,745 +47.5% | $105,850 +116.5% |
| 2024 | $1,861 | $48,900 |
| 2023 | $1,861 +4.4% | $48,900 |
| 2022 | $1,783 +27.2% | $48,900 -21.9% |
| 2021 | $1,401 -15.1% | $62,625 +5% |
| 2020 | $1,649 | $59,650 |
| 2019 | $1,649 | $59,650 |
| 2018 | $1,649 -31.5% | $59,650 |
| 2017 | $2,410 +5.6% | $59,650 |
| 2016 | $2,282 | -- |
| 2015 | $2,282 | $54,950 |
| 2014 | $2,282 -4.5% | -- |
| 2013 | $2,390 | $54,950 -5.6% |
| 2012 | $2,390 | $58,225 |
| 2011 | $2,390 +48.5% | $58,225 |
| 2010 | $1,610 | $58,225 |
| 2009 | $1,610 | $58,225 +14.8% |
| 2008 | -- | $50,700 |
| 2007 | -- | $50,700 |
| 2006 | -- | $50,700 |
| 2005 | -- | $50,700 +21.4% |
| 2004 | -- | $41,750 |
| 2002 | -- | $41,750 |
| 2001 | -- | $41,750 +12.6% |
| 2000 | -- | $37,075 |
Find assessor info on the county website
Monthly payment
Est. payment
Payment breakdown
Explore the cost of this home by adjusting the details. Changes won't be saved.Climate risks
Neighborhood: 37302
Nearby schools
Schools provided by the listing agent
- Elementary: Apison Elementary
- Middle: Ooltewah Middle
- High: Ooltewah
Source: Greater Chattanooga Realtors. This data may not be complete. We recommend contacting the local school district to confirm school assignments for this home.
Similar homes
- $590,0004 bd3 ba3.4k sqft5129 Silver Ln, Apison, TN 37302For Sale
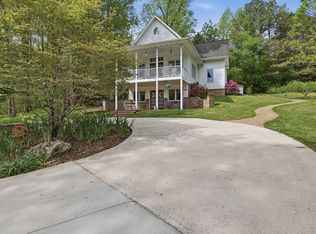 MLS ID #1532524, Howard Karst. Greater Chattanooga Realtors
 - $425,0004 bd3 ba2.5k sqft5016 Silver Ln, Apison, TN 37302For Sale
 MLS ID #1541075, Eric Tidmore. Greater Chattanooga Realtors
 - $485,0004 bd2 ba2.6k sqft10911 E Brainerd Rd, Apison, TN 37302For Sale
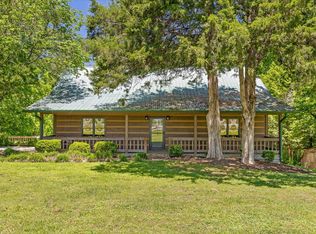 MLS ID #1542449, Blake Stewart. Greater Chattanooga Realtors
 - $485,0003 bd2 ba1.9k sqft5007 Silver Ln, Apison, TN 37302For Sale
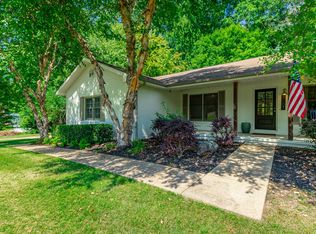 MLS ID #1538730, Paige Batten. Greater Chattanooga Realtors
