Welcome to 4851 McDonald Road -- a property that offers something you simply don't find every day. Tucked away in peaceful McDonald, TN, this home combines privacy, land, character, and versatility in a way that makes it feel like its own little retreat, while still being conveniently located between Cleveland and Chattanooga.
From the moment you arrive, the long, cozy front porch sets the tone. This is the kind of home that welcomes you to slow down, sit a while, and enjoy the peaceful surroundings. Inside, the layout is anything but cookie-cutter, with a unique floor plan that offers flexibility and spaces designed around real life rather than a standard subdivision layout.
One of the most special features is the privacy this property provides. Step outside and you'll find a beautiful wooded setting with a charming creek winding through the back of the property. The massive open-air porch overlooking the creek and wooded surroundings creates an incredible outdoor living space -- perfect for morning coffee, evening gatherings, or simply enjoying the quiet and natural beauty of your own backyard.
The finished lower level adds another layer of versatility and is truly a standout feature. Designed as a mother-in-law living suite, it includes space that could be a kitchen area plus bedroom space, full bath and living space, not to mention a private access, making it ideal for extended family, guests, a separate living arrangement, or anyone looking for additional space and privacy.
For those who need room for their recreational toys, this property delivers there, too. The extra-deep garage provides plenty of space for two vehicles plus a boat or other recreational vehicle. Outside, you'll also find an RV station with a 30-amp plug-in, adding even more functionality and making this property especially appealing for those who love to travel, camp, or enjoy the outdoors. With over 2,700 square feet, the home offers plenty of room to spread out, but it's the setting and thoughtful extras that truly set it apart. There's land, privacy, a creek, multiple outdoor living spaces, flexible living arrangements, and room for the things you enjoy most.
Conveniently located between Cleveland and Chattanooga, you can enjoy the peace and privacy of McDonald without giving up easy access to shopping, dining, schools, outdoor recreation, and everything both cities have to offer.
4851 McDonald Road isn't your typical house -- and that's exactly what makes it special. If you're looking for a property with character, privacy, usable space, and a setting you can truly enjoy, this one is worth seeing in person.
For sale
$585,000
4851 McDonald Rd, Mc Donald, TN 37353
3beds
2,769sqft
Single Family Residence
Built in 2002
1.6 Acres Lot
$553,500 Zestimate®
$211/sqft
$-- HOA
What's special
Mother-in-law living suiteFinished lower levelLong cozy front porchBeautiful wooded settingPrivate accessFlexible living arrangementsMultiple outdoor living spaces
- 6 days
- 566
- 38
Likely to sell faster than
Zillow last checked:
Listing updated:
Listed by:
Wendi C Stott 423-718-1350,
Keller Williams Realty 423-664-1600
Source: Greater Chattanooga Realtors,MLS#: 1541707
Facts & features
Interior
Bedrooms & bathrooms
- Bedrooms: 3
- Bathrooms: 4
- Full bathrooms: 3
- 1/2 bathrooms: 1
Primary bedroom
- Level: First
- Area: 288.42
- Dimensions: 20.9 x 13.8
Bedroom
- Level: First
Bedroom
- Level: Second
Primary bathroom
- Level: First
Other
- Level: First
Family room
- Level: First
Great room
- Description: Mother in Law Living area/Media Great Room
- Level: Basement
- Area: 905
- Dimensions: 50 x 18.1
Kitchen
- Level: First
Laundry
- Level: First
Heating
- Central, Electric
Cooling
- Central Air, Ceiling Fan(s), Electric, Multi Units
Appliances
- Included: Dishwasher, Exhaust Fan, Electric Range, Free-Standing Electric Range, Ice Maker, Oven, Range Hood, Self Cleaning Oven, Stainless Steel Appliance(s), Water Heater
- Laundry: Laundry Closet, Electric Dryer Hookup, In Kitchen, Main Level, Washer Hookup
Features
- Breakfast Bar, Ceiling Fan(s), Crown Molding, Entrance Foyer, Eat-in Kitchen, High Ceilings, His and Hers Closets, In-Law Floorplan, Pantry, Recessed Lighting, Storage, Walk-In Closet(s), Separate Shower, Tub/shower Combo, En Suite, Plumbed, Split Bedrooms
- Flooring: Carpet, Concrete, Luxury Vinyl, Tile
- Windows: Insulated Windows, Vinyl Frames
- Basement: Finished,Full
- Number of fireplaces: 1
- Fireplace features: Family Room, Gas Log
Interior area
- Total structure area: 2,769
- Total interior livable area: 2,769 sqft
- Finished area above ground: 2,000
- Finished area below ground: 769
Property
Parking
- Total spaces: 4
- Parking features: Basement, Driveway, Garage, Garage Door Opener, Garage Faces Rear
- Attached garage spaces: 2
- Carport spaces: 2
- Covered spaces: 4
Features
- Levels: Three Or More
- Stories: 2
- Patio & porch: Covered, Deck, Front Porch, Rear Porch, Porch - Covered
- Exterior features: Awning(s), Private Yard, Rain Barrel/Cistern(s), Rain Gutters, RV Hookup
- Fencing: None
- Has view: Yes
- View description: Creek/Stream, Rural, Trees/Woods
- Has water view: Yes
- Water view: Creek/Stream
- Waterfront features: Creek
Lot
- Size: 1.6 Acres
- Features: Back Yard, Front Yard, Gentle Sloping, Landscaped, Level, Private, Subdivided, Wooded, Rural
Details
- Additional structures: RV/Boat Storage
- Parcel number: 141 077.04
- Other equipment: Fuel Tank(s)
Construction
Type & style
- Home type: SingleFamily
- Property subtype: Single Family Residence
Materials
- Brick, Vinyl Siding
- Foundation: Block, Slab
- Roof: Asphalt,Shingle
Condition
- New construction: No
- Year built: 2002
Utilities & green energy
- Sewer: Septic Tank
- Water: Public
- Utilities for property: Electricity Connected, Propane, Water Connected
Community & HOA
Community
- Features: None
- Security: Security System
- Subdivision: None
HOA
- Has HOA: No
Location
- Region: Mc Donald
Financial & listing details
- Price per square foot: $211/sqft
- Tax assessed value: $497,600
- Annual tax amount: $3,224
- Date on market: 8/28/2026
- Listing terms: Cash,Conventional,FHA,USDA Loan,VA Loan
- Road surface type: Concrete
Estimated market value
$553,500
$526,000 - $581,000
$3,121/mo
Price history
| Date | Event | Price |
|---|---|---|
| 8/28/2026 | Listed for sale | $585,000$211/sqft |
Source: Greater Chattanooga Realtors #1541707 Report a problem | ||
Public tax history
| Year | Property taxes | Tax assessment |
|---|---|---|
| 2025 | $3,224 +3.3% | $124,400 +51.4% |
| 2024 | $3,120 | $82,150 |
| 2023 | $3,120 +4.4% | $82,150 |
| 2022 | $2,989 +62.6% | $82,150 |
| 2021 | $1,838 +3.5% | $82,150 +27.9% |
| 2020 | $1,777 | $64,250 |
| 2019 | $1,777 | $64,250 |
| 2018 | $1,777 -31.5% | $64,250 |
| 2017 | $2,595 0% | $64,250 |
| 2016 | $2,595 | -- |
| 2015 | $2,595 | $62,525 |
| 2014 | $2,595 | -- |
| 2013 | -- | $62,525 -7.3% |
| 2012 | -- | $67,450 |
| 2011 | -- | $67,450 |
| 2010 | -- | $67,450 |
| 2009 | -- | $67,450 +10.9% |
| 2008 | -- | $60,825 |
| 2007 | -- | $60,825 |
| 2006 | -- | $60,825 |
| 2005 | -- | $60,825 +26.7% |
| 2004 | -- | $48,025 |
| 2003 | -- | $48,025 |
| 2002 | -- | $48,025 |
Find assessor info on the county website
Monthly payment
Est. payment
Payment breakdown
Explore the cost of this home by adjusting the details. Changes won't be saved.Climate risks
Neighborhood: 37353
Nearby schools
Schools provided by the listing agent
- Elementary: Apison Elementary
- Middle: East Hamilton
- High: East Hamilton
Source: Greater Chattanooga Realtors. This data may not be complete. We recommend contacting the local school district to confirm school assignments for this home.
Similar homes
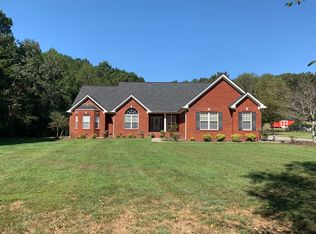
- $590,0004 bd3 ba3.4k sqft5129 Silver Ln, Apison, TN 37302For Sale
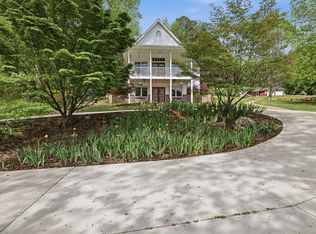 MLS ID #1532524, Howard Karst. Greater Chattanooga Realtors
 - $550,0003 bd3 ba3k sqft2401 Igou Ferry Rd, Soddy Daisy, TN 37379For Sale
 MLS ID #1534577, Whitney Harvey. Greater Chattanooga Realtors
 - $749,9993 bd3 ba2.2k sqft5021 Parkerson Rd, Apison, TN 37302For Sale
 MLS ID #1541296, Steven Koleno. Greater Chattanooga Realtors
 - $799,0005 bd4 ba3.2k sqft9713 Windrose Cir, Chattanooga, TN 37421For Sale
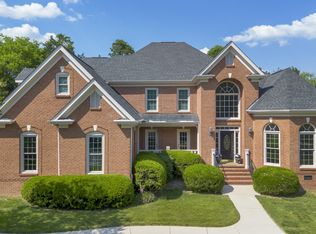 MLS ID #1541882, Jessica Garza. Greater Chattanooga Realtors
 - $595,0004 bd3 ba2.8k sqft195 Gateway Dr, Rocky Face, GA 30740Active
 MLS ID #10813712, Lisa Cox, Real Estate Gurus Realty. GAMLS
 - $430,0003 bd3 ba2.4k sqft6082 Wardwell Dr, Ooltewah, TN 37363For Sale
 MLS ID #3525853, Josh Justice. RealTracs MLS as distributed by MLS GRID
 - $719,9003 bd3 ba2.2k sqft2649 Varnell Rd SW, Cleveland, TN 37311For SaleMLS ID #3314922, Ernie Bowman. RealTracs MLS as distributed by MLS GRID
