Welcome home to this beautifully updated one-level ranch, perfectly situated in the highly desirable Apison/Collegedale area. Nestled on nearly an acre of mature trees, this property offers the perfect balance of privacy, comfort, and convenience.
Inside, you'll find a warm and inviting floor plan featuring beautiful hardwood floors, a cozy fireplace, and a newly renovated kitchen designed for both everyday living and entertaining. With three spacious bedrooms and two full bathrooms, this home offers comfortable one-level living for families, retirees, or anyone looking to avoid stairs. Additional features include a generously sized laundry room, a large two-car garage with plenty of storage, and ample driveway parking for family, guests, or recreational vehicles.
Enjoy your morning coffee on the welcoming covered front porch, or unwind in the enclosed back porch overlooking the peaceful backyard. Step outside onto the brand-new deck, an ideal space for grilling, relaxing, or gathering with family and friends while enjoying the beauty of the nearly one-acre lot.
Conveniently located just minutes from shopping, restaurants, parks, schools, and everything Apison and Collegedale have to offer, this move-in-ready home combines modern updates with timeless charm in an exceptional location.
Don't miss your opportunity to own this wonderful property--schedule your private showing today!
For sale
Price cut: $15K (8/21)
$485,000
5007 Silver Ln, Apison, TN 37302
3beds
1,913sqft
Single Family Residence
Built in 1989
0.96 Acres Lot
$469,800 Zestimate®
$254/sqft
$-- HOA
What's special
Cozy fireplaceBeautifully updated one-level ranchNearly one-acre lotWelcoming covered front porchGenerously sized laundry roomThree spacious bedroomsNewly renovated kitchen
- 81 days
- 699
- 61
Zillow last checked:
Listing updated:
Listed by:
Paige Batten 423-902-4119,
Crye-Leike, REALTORS 423-892-1515
Source: Greater Chattanooga Realtors,MLS#: 1538730
Facts & features
Interior
Bedrooms & bathrooms
- Bedrooms: 3
- Bathrooms: 2
- Full bathrooms: 2
Primary bedroom
- Level: First
Bedroom
- Level: First
Bedroom
- Level: First
Primary bathroom
- Level: First
Bathroom
- Description: Full Bathroom
- Level: First
Dining room
- Level: First
Family room
- Level: First
Laundry
- Level: First
Living room
- Level: First
Heating
- Central, Electric
Cooling
- Central Air, Electric
Appliances
- Included: Disposal, Dishwasher, Electric Water Heater, Free-Standing Electric Range, Microwave
- Laundry: Electric Dryer Hookup, Inside, Laundry Room, Main Level, Washer Hookup
Features
- Eat-in Kitchen, Pantry, Walk-In Closet(s), Separate Shower, Tub/shower Combo, Separate Dining Room, Split Bedrooms
- Windows: Bay Window(s), Insulated Windows
- Basement: Crawl Space
- Number of fireplaces: 1
- Fireplace features: Den, Family Room, Wood Burning
Interior area
- Total structure area: 1,913
- Total interior livable area: 1,913 sqft
- Finished area above ground: 1,913
Property
Parking
- Total spaces: 2
- Parking features: Concrete, Driveway, Garage Door Opener, Garage Faces Side, Kitchen Level
- Attached garage spaces: 2
Features
- Levels: One
- Stories: 1
- Patio & porch: Deck, Patio, Porch, Porch - Covered
- Exterior features: Rain Gutters
- Pool features: None
- Spa features: None
Lot
- Size: 0.96 Acres
- Features: Corner Lot, Gentle Sloping, Irregular Lot, Level, Many Trees, Private
Details
- Parcel number: 151d A 015.02
Construction
Type & style
- Home type: SingleFamily
- Property subtype: Single Family Residence
Materials
- Brick, Other, Vinyl Siding
- Foundation: Block
- Roof: Shingle
Condition
- New construction: No
- Year built: 1989
Utilities & green energy
- Sewer: Septic Tank
- Water: Public
- Utilities for property: Cable Available, Electricity Available, Electricity Connected, Phone Available, Water Connected, Water Not Available
Community & HOA
Community
- Security: Smoke Detector(s)
- Subdivision: Silver Ests
HOA
- Has HOA: No
Location
- Region: Apison
Financial & listing details
- Price per square foot: $254/sqft
- Tax assessed value: $445,700
- Annual tax amount: $2,889
- Date on market: 10/4/2026
- Listing terms: Conventional,FHA,USDA Loan,VA Loan
Estimated market value
$469,800
$446,000 - $493,000
$2,223/mo
Price history
| Date | Event | Price |
|---|---|---|
| 10/4/2026 | Listed for sale | $485,000$254/sqft |
Source: Greater Chattanooga Realtors #1538730 Report a problem | ||
| 9/28/2026 | Contingent | $485,000$254/sqft |
Source: Greater Chattanooga Realtors #1538730 Report a problem | ||
| 8/21/2026 | Price change | $485,000-3%$254/sqft |
Source: Greater Chattanooga Realtors #1538730 Report a problem | ||
| 7/15/2026 | Listed for sale | $500,000+25%$261/sqft |
Source: Greater Chattanooga Realtors #1538730 Report a problem | ||
| 1/20/2022 | Sold | $400,000+5.3%$209/sqft |
Source: Greater Chattanooga Realtors #1347200 Report a problem | ||
| 12/13/2021 | Contingent | $380,000$199/sqft |
Source: Greater Chattanooga Realtors #1347200 Report a problem | ||
| 12/9/2021 | Listed for sale | $380,000+92.9%$199/sqft |
Source: Greater Chattanooga Realtors #1347200 Report a problem | ||
| 7/2/2013 | Sold | $197,000-3.9%$103/sqft |
Source: Greater Chattanooga Realtors #1193518 Report a problem | ||
| 5/2/2013 | Pending sale | $204,900$107/sqft |
Source: Realty Specialists #1193518 Report a problem | ||
| 4/19/2013 | Listed for sale | $204,900$107/sqft |
Source: Realty Specialists #1193518 Report a problem | ||
Public tax history
| Year | Property taxes | Tax assessment |
|---|---|---|
| 2025 | $2,889 +12.2% | $111,425 +64.4% |
| 2024 | $2,576 | $67,775 |
| 2023 | $2,576 +4.4% | $67,775 |
| 2022 | $2,467 +62.7% | $67,775 |
| 2021 | $1,516 +9.8% | $67,775 +35.8% |
| 2020 | $1,381 | $49,925 |
| 2019 | $1,381 | $49,925 |
| 2018 | $1,381 -31.6% | $49,925 |
| 2017 | $2,018 +6.7% | $49,925 |
| 2016 | $1,891 | -- |
| 2015 | $1,891 | $45,500 |
| 2014 | $1,891 | -- |
| 2013 | -- | $45,500 -3.9% |
| 2012 | -- | $47,325 |
| 2011 | -- | $47,325 |
| 2010 | -- | $47,325 |
| 2009 | -- | $47,325 +6.6% |
| 2008 | -- | $44,400 |
| 2007 | -- | $44,400 |
| 2006 | -- | $44,400 |
| 2005 | -- | $44,400 +14.4% |
| 2004 | -- | $38,825 |
| 2003 | -- | $38,825 |
| 2002 | -- | $38,825 |
| 2001 | -- | $38,825 +23.7% |
| 2000 | -- | $31,375 |
Find assessor info on the county website
Monthly payment
Est. payment
Payment breakdown
Explore the cost of this home by adjusting the details. Changes won't be saved.Climate risks
Neighborhood: 37302
Nearby schools
Schools provided by the listing agent
- Elementary: Apison Elementary
- Middle: East Hamilton
- High: East Hamilton
Source: Greater Chattanooga Realtors. This data may not be complete. We recommend contacting the local school district to confirm school assignments for this home.
Similar homes
- $425,0004 bd3 ba2.5k sqft5016 Silver Ln, Apison, TN 37302For Sale
 MLS ID #1541075, Eric Tidmore. Greater Chattanooga Realtors
 - $485,0004 bd2 ba2.6k sqft10911 E Brainerd Rd, Apison, TN 37302For Sale
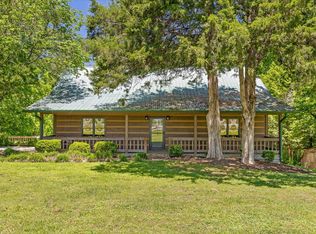 MLS ID #1542449, Blake Stewart. Greater Chattanooga Realtors
 - $450,0004 bd3 ba2.7k sqft1778 Gable Green Dr, Apison, TN 37302For Sale
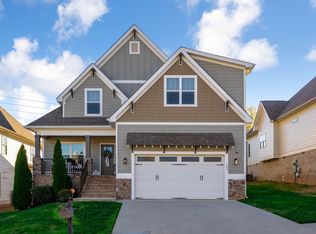 MLS ID #1543709, Joan Rose. Greater Chattanooga Realtors
 - $469,0003 bd3 ba2.3k sqft10829 Prairie Lake Dr, Apison, TN 37302For Sale
 MLS ID #1533699, Tracy Denton. Greater Chattanooga Realtors
 - $399,9904 bd3 ba2.5k sqft4924 Locklear Ln, Apison, TN 37302New Construction
 MLS ID #3610679, Amanda Cox. RealTracs MLS as distributed by MLS GRID
