Welcome to the Penwell floorplan. This three-story daylight, walkout, basement plan is a homeowner favorite. The added basement now adds an additional space for those who need it! On the main level, this open concept three-story home features a design that is sure to fit all stages of life. The foyer opens into an eat-in kitchen and living area. The kitchen offers a large pantry, plenty of cabinet space, and an island with countertop seating. The first floor also includes a powder room for convenience, and a flex room that could serve as an office or formal dining room. Upstairs is a loft that can accommodate work and play. The primary bedroom features a spacious walk-in closet and private bathroom. Two additional secondary bedrooms share a full bathroom. The laundry room is located on the second floor. The basement area is perfect for anyone looking for additional space. Downstairs you'll find an expansive recreation room, a full bathroom, and a fully finished space for crafting, hobbies, and office, extra storage or even a home theater! Schedule a tour today!
New construction
$430,690
3933 Hawks Creek Dr, Apison, TN 37302
3beds
2,160sqft
Single Family Residence
Built in 2026
0.26 Acres Lot
$-- Zestimate®
$199/sqft
$54/mo HOA
What's special
- 3 days |
- 7 |
- 0 |
Zillow last checked:
Listing updated:
Listed by:
Haley Volhein 706-260-1466,
DHI Inc 865-338-5674
Source: Greater Chattanooga Realtors,MLS#: 1540673
Facts & features
Interior
Bedrooms & bathrooms
- Bedrooms: 3
- Bathrooms: 3
- Full bathrooms: 2
- 1/2 bathrooms: 1
Primary bedroom
- Level: Second
- Area: 261.8
- Dimensions: 15.4 x 17
Bedroom
- Level: Second
- Area: 184.8
- Dimensions: 13.2 x 14
Great room
- Level: First
- Area: 319.2
- Dimensions: 24 x 13.3
Cooling
- Central Air
Features
- Has basement: No
- Has fireplace: No
Interior area
- Total structure area: 2,160
- Total interior livable area: 2,160 sqft
- Finished area above ground: 2,160
Video & virtual tour
Property
Parking
- Total spaces: 2
- Parking features: Concrete, Driveway
- Attached garage spaces: 2
Features
- Exterior features: Other
Lot
- Size: 0.26 Acres
- Dimensions: 63 x 182
Details
- Parcel number: 00
Construction
Type & style
- Home type: SingleFamily
- Property subtype: Single Family Residence
Materials
- Other
- Foundation: Slab
Condition
- New construction: Yes
- Year built: 2026
Details
- Builder name: D.R. Horton
Utilities & green energy
- Sewer: Public Sewer
- Water: Public
- Utilities for property: Electricity Connected, Water Connected
Community & HOA
Community
- Subdivision: Hawks Landing
HOA
- Has HOA: Yes
- HOA fee: $650 annually
Location
- Region: Apison
Financial & listing details
- Price per square foot: $199/sqft
- Annual tax amount: $1,958
- Date on market: 8/12/2026
- Listing terms: Cash,Conventional,FHA,USDA Loan,VA Loan
Estimated market value
Not available
Estimated sales range
Not available
Not available
Price history
| Date | Event | Price |
|---|---|---|
| 8/12/2026 | Listed for sale | $430,690$199/sqft |
Source: Greater Chattanooga Realtors #1540673 Report a problem | ||
Public tax history
Tax history is unavailable.
Monthly payment
Est. payment
Payment breakdown
Explore the cost of this home by adjusting the details. Changes won't be saved.Climate risks
Neighborhood: 37302
Nearby schools
GreatSchools rating
- 9/10Apison Elementary SchoolGrades: PK-5Distance: 0.8 mi
- 7/10East Hamilton Middle SchoolGrades: 6-8Distance: 0.8 mi
- 9/10East Hamilton SchoolGrades: 9-12Distance: 2.4 mi
Schools provided by the listing agent
- Elementary: Apison Elementary
- Middle: East Hamilton
- High: East Hamilton
Source: Greater Chattanooga Realtors. This data may not be complete. We recommend contacting the local school district to confirm school assignments for this home.

- $420,2605 bd3 ba2.5k sqft3752 Hawks Creek Dr, Apison, TN 37302Sold
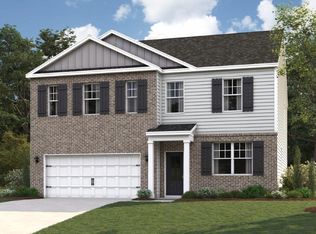
- $470,9054 bd3 ba2.8k sqft3947 Hawks Creek Dr, Apison, TN 37302Pending
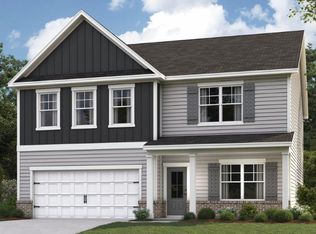
- $453,7304 bd3 ba2.8k sqft3955 Hawks Creek Dr, Apison, TN 37302Pending
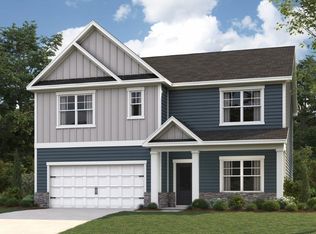
- $443,7655 bd3 ba2.5k sqft3921 Hawks Creek Dr, Apison, TN 37302New Construction
- $389,8254 bd2 ba1.7k sqft3969 Hawks Creek Dr, Apison, TN 37302Pending
- $453,4104 bd3 ba2.6k sqft3783 Hawks Creek Dr, Apison, TN 37302New Construction
- $436,1204 bd3 ba2.8k sqft3740 Hawks Creek Dr, Apison, TN 37302Sold
- $459,1854 bd3 ba2.8k sqft3909 Hawks Creek Dr, Apison, TN 37302New Construction
A local agent can set up tours, give advice and negotiate with sellers.
Similar homes
- from $389,9904 bd3 ba1.9k sqftBelhaven Plan, Hawks Landing, Apison, TN 37302New Construction
 DR Horton
 - $432,8655 bd3 ba2.5k sqft3843 Hawks Creek Dr, Apison, TN 37302New ConstructionMLS ID #1539281, Haley Volhein. Greater Chattanooga Realtors
- $424,5453 bd3 ba2.1k sqft3819 Hawks Creek Dr, Apison, TN 37302New Construction
 Greater Chattanooga Realtors
 - $414,6353 bd3 ba2.1k sqft3764 Hawks Creek Dr, Apison, TN 37302New ConstructionGreater Chattanooga Realtors
- from $399,9903 bd3 ba2.1k sqftPenwell Plan, Hawks Landing, Apison, TN 37302New ConstructionDR Horton
- from $413,9905 bd3 ba2.5k sqftHayden Plan, Hawks Landing, Apison, TN 37302New ConstructionDR Horton
- from $418,9904 bd3 ba2.6k sqftSalem Plan, Hawks Landing, Apison, TN 37302New ConstructionDR Horton
- $412,6704 bd3 ba1.9k sqft3807 Hawks Creek Dr, Apison, TN 37302New ConstructionGreater Chattanooga Realtors
- $365,9964 bd3 ba1.9k sqft10708 Prairie Lake Dr, Apison, TN 37302New ConstructionGreater Chattanooga Realtors
- from $334,9903 bd3 ba1.6k sqftCabral Plan, Prairie Pass, Apison, TN 37302New ConstructionDR Horton
- $365,9954 bd3 ba1.9k sqft10708 Prairie Lake Dr, Apison, GA 37302New ConstructionDR Horton
- $332,6654 bd2 ba1.6k sqft10697 Prairie Lake Dr, Apison, TN 37302New ConstructionGreater Chattanooga Realtors
- $343,6654 bd2 ba1.4k sqft10701 Prairie Lake Dr, Apison, TN 37302New ConstructionGreater Chattanooga Realtors
- $340,5454 bd2 ba1.4k sqft10709 Prairie Lake Dr, Apison, TN 37302New ConstructionGreater Chattanooga Realtors
- from $331,9904 bd2 ba1.4k sqftFreeport Plan, Prairie Pass, Apison, TN 37302New ConstructionDR Horton
- from $343,9904 bd3 ba1.8k sqftEdmon Plan, Lillie Acres, Ooltewah, TN 37363New ConstructionDR Horton
- $433,5003 bd2 ba1.7k sqft2592 Butlers Green Cir Unit 9, Chattanooga, TN 37421New ConstructionMLS ID #1538336, Harry Hartman. Greater Chattanooga Realtors
- from $429,9905 bd3 ba2.5k sqftHayden Plan, Harbor Crest, Ooltewah, TN 37363New ConstructionDR Horton
- from $429,9905 bd3 ba2.5k sqftHayden Plan, The Cove at Thrasher Landing, Hixson, TN 37343New ConstructionDR Horton
- $394,9005 bd4 ba2.3k sqft861 Gardenview Way #90, Chattanooga, TN 37421New ConstructionMLS ID #1540203, Griffin Richeson. Greater Chattanooga Realtors
