Welcome to the Hayden floorplan at Hawks Landing in Apison, TN. This amazing home features 5 bedrooms and 3 bathrooms optimizing living space with an open concept design. The eat-in kitchen overlooks the living area, while having a view to the outdoor patio. The kitchen features an island with bar seating and plentiful cabinets and counter space. The first floor also features a flex room that could be used as a formal dining room or office, as well as a bedroom and full bathroom. As you head up to the second floor, you are greeted with the primary bedroom that features an ensuite bathroom as well as three additional bedrooms that surround a second living area, a full bathroom, and a laundry area. The Hayden plan is a stunning home that utilizes space. Make it your next home by scheduling an appointment with a New Home Specialist today.
Sold for $420,260
$420,260
3752 Hawks Creek Dr, Apison, TN 37302
5beds
2,511sqft
Single Family Residence
Built in 2026
7,840 Square Feet Lot
$422,600 Zestimate®
$167/sqft
$2,904 Estimated rent
Home value
$422,600
$397,000 - $448,000
$2,904/mo
Zestimate® history
Owner options
List your home for rent
$2,904/mo
Rent Zestimate®
Find your next renter with Zillow Rental Manager. Plus, with online applications, you can quickly screen prospective tenants – for free.
$2,904/mo
Rent Zestimate®
Refinance and save
$3,274/mo
Est. payment
Refinancing to a lower rate could help reduce your monthly payments and save thousands over the life of the loan.
$3,274/mo
Est. payment
Explore your selling options
Work with a Zillow partner agent
Leverage their expertise and Zillow's premium Showcase listings to get your home seen by more buyers.
Get startedList with your own agent
Get your home in front of millions of buyers by listing it on Zillow.
Learn how to do itSell it yourself
Take full control of how buyers see your home on Zillow by listing For Sale by Owner (FSBO).
List your homeWhat's special
Open concept designEat-in kitchen
Zillow last checked:
Listing updated:
Listed by:
Haley Volhein 706-260-1466,
DHI Inc
Bought with:
Natalie Mahmoud, 414322
United Real Estate Experts
Source: Greater Chattanooga Realtors,MLS#: 1528389
Facts & features
Interior
Bedrooms & bathrooms
- Bedrooms: 5
- Bathrooms: 3
- Full bathrooms: 3
Primary bedroom
- Level: Second
- Area: 262
- Dimensions: 13.1 x 20
Bedroom
- Level: First
- Area: 127.44
- Dimensions: 11.8 x 10.8
Bedroom
- Level: Second
- Area: 142.5
- Dimensions: 12.5 x 11.4
Bedroom
- Level: Second
- Area: 130.9
- Dimensions: 11 x 11.9
Bedroom
- Level: Second
- Area: 130.9
- Dimensions: 11 x 11.9
Bonus room
- Level: Second
- Area: 132
- Dimensions: 11 x 12
Dining room
- Level: First
- Area: 115.15
- Dimensions: 11.3 x 10.2
Great room
- Level: First
- Area: 234.05
- Dimensions: 15.1 x 15.5
Cooling
- Central Air
Appliances
- Included: Other
Features
- Has basement: No
- Has fireplace: No
Interior area
- Total structure area: 2,511
- Total interior livable area: 2,511 sqft
- Finished area above ground: 2,511
Property
Parking
- Total spaces: 2
- Parking features: Garage
- Attached garage spaces: 2
Features
- Exterior features: Other
Lot
- Size: 7,840 Square Feet
- Dimensions: 52 x 154.99
Details
- Parcel number: 00
Construction
Type & style
- Home type: SingleFamily
- Property subtype: Single Family Residence
Materials
- Other
- Foundation: Slab
Condition
- New construction: Yes
- Year built: 2026
Details
- Builder name: D.R. Horton
Utilities & green energy
- Sewer: Public Sewer
- Water: Public
- Utilities for property: Electricity Connected, Water Connected
Community & HOA
Community
- Subdivision: Hawks Landing
HOA
- Has HOA: Yes
- HOA fee: $650 annually
Location
- Region: Apison
Financial & listing details
- Price per square foot: $167/sqft
- Annual tax amount: $2,395
- Date on market: 2/12/2026
- Listing terms: Cash,Conventional,FHA,USDA Loan,VA Loan
Price history
| Date | Event | Price |
|---|---|---|
| 4/29/2026 | Sold | $420,260$167/sqft |
Source: Greater Chattanooga Realtors #1528389 Report a problem | ||
| 2/12/2026 | Pending sale | $420,260$167/sqft |
Source: Greater Chattanooga Realtors #1528389 Report a problem | ||
| 2/12/2026 | Listed for sale | $420,260$167/sqft |
Source: Greater Chattanooga Realtors #1528389 Report a problem | ||
Public tax history
Tax history is unavailable.
Neighborhood: 37302
Nearby homes
- $470,9054 bd3 ba2.8k sqft3947 Hawks Creek Dr, Apison, TN 37302Pending
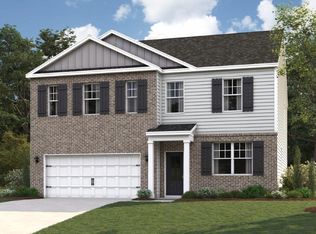
- $447,5004 bd3 ba2.8k sqft3955 Hawks Creek Dr, Apison, TN 37302Sold
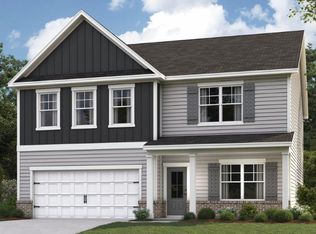
- $437,0303 bd3 ba2.1k sqft3933 Hawks Creek Dr, Apison, TN 37302New Construction
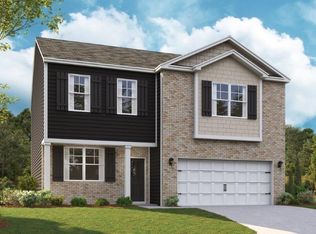
- $450,2705 bd3 ba2.5k sqft3921 Hawks Creek Dr, Apison, TN 37302New Construction
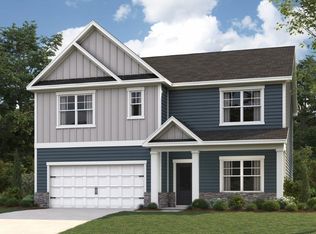
- $408,9504 bd2 ba1.7k sqft3969 Hawks Creek Dr, Apison, TN 37302Pending
- $456,5474 bd3 ba2.6k sqft3783 Hawks Creek Dr, Apison, TN 37302New Construction
- $436,1204 bd3 ba2.8k sqft3740 Hawks Creek Dr, Apison, TN 37302Sold
- $467,8454 bd3 ba2.8k sqft3909 Hawks Creek Dr, Apison, TN 37302New Construction
Nearby schools
GreatSchools rating
- 9/10Apison Elementary SchoolGrades: PK-5Distance: 0.8 mi
- 7/10East Hamilton Middle SchoolGrades: 6-8Distance: 0.8 mi
- 9/10East Hamilton SchoolGrades: 9-12Distance: 2.4 mi
Schools provided by the listing agent
- Elementary: Apison Elementary
- Middle: East Hamilton
- High: East Hamilton
Source: Greater Chattanooga Realtors. This data may not be complete. We recommend contacting the local school district to confirm school assignments for this home.
Get a cash offer in 3 minutes
Find out how much your home could sell for in as little as 3 minutes with a no-obligation cash offer.
Estimated market value
$422,600
Get a cash offer in 3 minutes
Find out how much your home could sell for in as little as 3 minutes with a no-obligation cash offer.
Estimated market value
$422,600
- Tennessee
- Hamilton County
- Apison
- 37302
- 3752 Hawks Creek Dr
