TO-BE-BUILT HOME--Welcome to The Daphne at Davidson Meadows by Banner Built Homes, a spacious two-story home offering approximately 2,350 sq ft, 4 bedrooms, and 2.5 baths. This home has not yet been constructed, giving you the opportunity to build The Daphne in a thoughtfully planned community designed around how you actually live.
The main level features an open-concept kitchen, dining, and living area, along with a private primary suite complete with a dedicated bath and walk-in closet. Upstairs offers three additional bedrooms, with the option to add a fifth bedroom for even more flexibility.
Davidson Meadows features limited through-traffic, sidewalks on both sides of every street, and a level, walkable layout. Conveniently located near schools, shopping, dining, and interstate access, The Daphne offers the space and flexibility your family needs.
Contact us today to learn more about available homesites, selections, and the building process at Davidson Meadows!
New construction
$399,900
861 Gardenview Way #90, Chattanooga, TN 37421
5beds
2,350sqft
:
Get pre-qualified$2,552/mo
Single Family Residence
Built in 2026
3,998 Square Feet Lot
$-- Zestimate®
$170/sqft
$57/mo HOA
What's special
Walk-in closetLevel walkable layoutSpacious two-story homeDedicated bathThree additional bedroomsLimited through-trafficPrivate primary suite
- 16 hours |
- 39 |
- 0 |
Zillow last checked:
Listing updated:
Listed by:
Griffin Richeson 813-600-8718,
Legacy South Brokerage, LLC 615-861-1669
Source: Greater Chattanooga Realtors,MLS#: 1540203
Facts & features
Interior
Bedrooms & bathrooms
- Bedrooms: 5
- Bathrooms: 4
- Full bathrooms: 3
- 1/2 bathrooms: 1
Cooling
- Central Air
Appliances
- Included: Dishwasher, Microwave, Oven
Features
- Flooring: Luxury Vinyl
- Has basement: No
- Has fireplace: No
Interior area
- Total structure area: 2,350
- Total interior livable area: 2,350 sqft
- Finished area above ground: 2,350
Property
Parking
- Total spaces: 2
- Parking features: Concrete, Garage, Garage Door Opener
- Attached garage spaces: 2
Accessibility
- Accessibility features: Accessible Bedroom, Accessible Closets, Accessible Common Area, Accessible Doors, Accessible Stairway
Features
- Patio & porch: Patio
- Exterior features: Rain Gutters, Smart Lock(s)
Lot
- Size: 3,998 Square Feet
- Dimensions: 40 x 100
Details
- Parcel number: 170d F 009
Construction
Type & style
- Home type: SingleFamily
- Property subtype: Single Family Residence
Materials
- Vinyl Siding
- Foundation: Slab
Condition
- To Be Built
- New construction: Yes
- Year built: 2026
Details
- Builder name: Banner Built Homes
Utilities & green energy
- Sewer: Public Sewer
- Water: Public
- Utilities for property: Cable Connected, Electricity Connected, Sewer Connected, Water Connected
Community & HOA
Community
- Subdivision: Davidson Meadows
HOA
- Has HOA: Yes
- HOA fee: $57 monthly
Location
- Region: Chattanooga
Financial & listing details
- Price per square foot: $170/sqft
- Annual tax amount: $3,654
- Date on market: 8/6/2026
- Listing terms: Cash,Conventional,FHA,VA Loan
Estimated market value
Not available
Estimated sales range
Not available
Not available
Price history
| Date | Event | Price |
|---|---|---|
| 8/6/2026 | Listed for sale | $399,900$170/sqft |
Source: Greater Chattanooga Realtors #1540203 Report a problem | ||
Public tax history
Tax history is unavailable.
Monthly payment
Est. payment
Payment breakdown
Explore the cost of this home by adjusting the details. Changes won't be saved.Climate risks
Neighborhood: 37421
Nearby schools
GreatSchools rating
- 4/10East Brainerd Elementary SchoolGrades: PK-5Distance: 2 mi
- 7/10East Hamilton Middle SchoolGrades: 6-8Distance: 5.7 mi
- 9/10East Hamilton SchoolGrades: 9-12Distance: 3.6 mi
Schools provided by the listing agent
- Elementary: East Brainerd Elementary
- Middle: East Hamilton
- High: East Hamilton
Source: Greater Chattanooga Realtors. This data may not be complete. We recommend contacting the local school district to confirm school assignments for this home.
- $299,9003 bd3 ba1.2k sqft865 Gardenview Way #91, Chattanooga, TN 37421New Construction

- $399,9003 bd3 ba1.8k sqft892 Foxtail Dr #65, Chattanooga, TN 37421New Construction
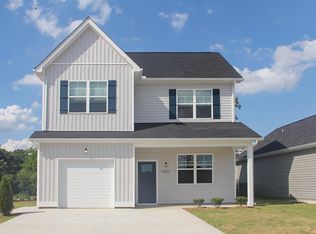
- $429,9004 bd4 ba2.3k sqft7631 Nightingale Ct #63, Chattanooga, TN 37421Pending
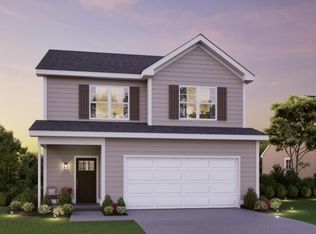
- $395,4003 bd3 ba1.8k sqft876 Gardenview Way #6, Chattanooga, TN 37421New Construction

- $260,0002 bd2 ba846 sqft58 Nightingale Ct, Chattanooga, TN 37421Sold
- $331,6002 bd2 ba1.2k sqft7617 Nightingale Ct #47, Chattanooga, TN 37421Sold
- $439,4005 bd4 ba2.3k sqft7615 Nightingale Ct #48, Chattanooga, TN 37421Sold
- $351,1503 bd3 ba1.5k sqft60 Nightingale Ct, Chattanooga, TN 37421Sold
A local agent can set up tours, give advice and negotiate with sellers.
A local lender can help you make sure your offer is ready when you are.
Similar homes
- $299,9003 bd3 ba1.2k sqft865 Gardenview Way #91, Chattanooga, TN 37421New ConstructionMLS ID #1540202, Griffin Richeson. Greater Chattanooga Realtors
- from $485,5003 bd3 ba2.4k sqftGardenia Plan, Social Circle, Chattanooga, TN 37421New Construction
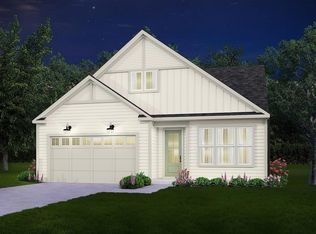 Empire Homes
 - $369,9003 bd3 ba1.5k sqft1027 Fortitude Trl #10, Chattanooga, TN 37421New Construction
 Greater Chattanooga Realtors
 - $334,9002 bd2 ba1.2k sqft7604 Nightingale Ct #52, Chattanooga, TN 37421New Construction
 Greater Chattanooga Realtors
 - $452,8004 bd3 ba2.2k sqft7722 Mistflower Cir, Chattanooga, TN 37421New ConstructionGreater Chattanooga Realtors
- from $334,9002 bd2 ba1.2k sqftCypress Plan, Davidson Meadows, Chattanooga, TN 37421New ConstructionBanner Built Homes
- from $399,9903 bd3 ba2.1k sqftPenwell Plan, Hawks Landing, Apison, TN 37302New ConstructionDR Horton
- $468,9004 bd3 ba2.2k sqft2011 Bergamot Xing, Chattanooga, TN 37421New ConstructionGreater Chattanooga Realtors
- $432,8655 bd3 ba2.5k sqft3843 Hawks Creek Dr, Apison, TN 37302New ConstructionMLS ID #1539281, Haley Volhein. Greater Chattanooga Realtors
- from $413,9905 bd3 ba2.5k sqftHayden Plan, Hawks Landing, Apison, TN 37302New ConstructionDR Horton
- $468,9003 bd2 ba1.7k sqft2756 Butlers Green Cir #30, Chattanooga, TN 37421New ConstructionMLS ID #1539039, Harry Hartman. Greater Chattanooga Realtors
- $299,0003 bd2 ba1.5k sqft1500 Greenwood Rd, Chattanooga, TN 37411For SaleMLS ID #1539955, Marie King. Greater Chattanooga Realtors
- $397,0003 bd3 ba1.8k sqft4071 Inlet Loop, Chattanooga, TN 37416For SaleMLS ID #1531112, Tiffany Crawford. Greater Chattanooga Realtors
- $412,6704 bd3 ba1.9k sqft3807 Hawks Creek Dr, Apison, TN 37302New ConstructionGreater Chattanooga Realtors
- $379,9904 bd-- ba1.8k sqft6501 Dharma Loop #99, Chattanooga, TN 37412New ConstructionMLS ID #1533508, Lori Montieth. Greater Chattanooga Realtors
- $416,2903 bd3 ba1.7k sqft1850 Cotton Way, Chattanooga, TN 37404New ConstructionGreater Chattanooga Realtors
- from $389,9904 bd3 ba1.9k sqftBelhaven Plan, Hawks Landing, Apison, TN 37302New ConstructionDR Horton
- $480,0004 bd3 ba2.5k sqft80 Play House Dr, Ringgold, GA 30736For SaleMLS ID #1528871, Tanya Pickens. Greater Chattanooga Realtors
- from $424,9905 bd3 ba2.5k sqftHayden Plan, Riverbend Ridge, Chattanooga, TN 37419New ConstructionDR Horton
- $365,9964 bd3 ba1.9k sqft10708 Prairie Lake Dr, Apison, TN 37302New ConstructionGreater Chattanooga Realtors
