Welcome to The Alder at Davidson Meadows by Banner Built Homes--a thoughtfully designed two-story home currently under construction, offering 1,878 sq ft, 3-4 bedrooms, and 2.5 baths.
Inside, the open-concept main level creates a bright, welcoming space where the kitchen, dining, and living areas flow together for comfortable everyday living and entertaining. Luxury vinyl plank flooring will run throughout the home with no carpet. The flexible floor plan offers three bedrooms with the option for a fourth, including a private primary suite with its own bath and generous closet space. A convenient half bath adds functionality for guests.
Set within a thoughtfully planned neighborhood with limited through-traffic, sidewalks on both sides of every street, and a level, walkable layout, Davidson Meadows offers comfort and everyday convenience. Currently under construction and designed for modern, low-maintenance living, The Alder delivers the flexibility and space today's homeowners need. Schedule your tour today!
New construction
Price cut: $3.1K (8/28)
$385,100
892 Foxtail Dr #65, Chattanooga, TN 37421
3beds
1,878sqft
Single Family Residence
Built in 2026
3,998 Square Feet Lot
$384,300 Zestimate®
$205/sqft
$57/mo HOA
What's special
Convenient half bathLuxury vinyl plank flooringOpen-concept main levelBright welcoming spaceGenerous closet space
- 48 days
- 39
- 3
Zillow last checked:
Listing updated:
Listed by:
Griffin Richeson 813-600-8718,
Legacy South Brokerage, LLC 615-861-1669
Source: Greater Chattanooga Realtors,MLS#: 1539052
Facts & features
Interior
Bedrooms & bathrooms
- Bedrooms: 3
- Bathrooms: 3
- Full bathrooms: 2
- 1/2 bathrooms: 1
Cooling
- Central Air
Appliances
- Included: Dishwasher, Electric Cooktop, Electric Oven, Microwave
- Laundry: Lower Level, Laundry Room
Features
- Flooring: Luxury Vinyl
- Has basement: No
- Has fireplace: No
Interior area
- Total structure area: 1,878
- Total interior livable area: 1,878 sqft
- Finished area above ground: 1,878
Property
Parking
- Total spaces: 1
- Parking features: Garage, Garage Door Opener, Garage Faces Front
- Attached garage spaces: 1
Accessibility
- Accessibility features: Accessible Bedroom, Accessible Common Area, Accessible Doors, Accessible Entrance, Accessible Hallway(s), Accessible Stairway
Features
- Patio & porch: Covered, Patio, Porch - Covered
- Exterior features: Rain Gutters, Smart Light(s)
Lot
- Size: 3,998 Square Feet
- Dimensions: 40 x 100
Details
- Parcel number: 170d F 001
Construction
Type & style
- Home type: SingleFamily
- Property subtype: Single Family Residence
Materials
- Vinyl Siding
- Foundation: Slab
- Roof: Shingle
Condition
- Under Construction
- New construction: Yes
- Year built: 2026
Details
- Builder name: Banner Built Homes
Utilities & green energy
- Sewer: Public Sewer
- Water: Public
- Utilities for property: Cable Connected, Electricity Connected, Sewer Connected, Water Connected
Community & HOA
Community
- Subdivision: Davidson Meadows
HOA
- Has HOA: Yes
- Services included: Maintenance Grounds
- HOA fee: $57 monthly
Location
- Region: Chattanooga
Financial & listing details
- Price per square foot: $205/sqft
- Annual tax amount: $3,654
- Date on market: 7/18/2026
- Listing terms: Cash,Conventional,FHA,VA Loan
Estimated market value
$384,300
$365,000 - $404,000
$2,380/mo
Price history
| Date | Event | Price |
|---|---|---|
| 8/28/2026 | Price change | $385,100-0.8%$205/sqft |
Source: Greater Chattanooga Realtors #1539052 Report a problem | ||
| 8/17/2026 | Price change | $388,200+3.5%$207/sqft |
Source: Greater Chattanooga Realtors #1539052 Report a problem | ||
| 8/14/2026 | Price change | $374,900-6.3%$200/sqft |
Source: Greater Chattanooga Realtors #1539052 Report a problem | ||
| 7/18/2026 | Price change | $399,900+25%$213/sqft |
Source: Greater Chattanooga Realtors #1539052 Report a problem | ||
| 3/6/2026 | Price change | $319,900-5.9%$170/sqft |
Source: Greater Chattanooga Realtors #1527406 Report a problem | ||
| 1/27/2026 | Listed for sale | $339,900$181/sqft |
Source: Greater Chattanooga Realtors #1527406 Report a problem | ||
Public tax history
Tax history is unavailable.
Monthly payment
Est. payment
Payment breakdown
Explore the cost of this home by adjusting the details. Changes won't be saved.Climate risks
Neighborhood: 37421
Nearby schools
Schools provided by the listing agent
- Elementary: East Brainerd Elementary
- Middle: East Hamilton
- High: East Hamilton
Source: Greater Chattanooga Realtors. This data may not be complete. We recommend contacting the local school district to confirm school assignments for this home.

- $260,0002 bd2 ba846 sqft58 Nightingale Ct, Chattanooga, TN 37421Sold
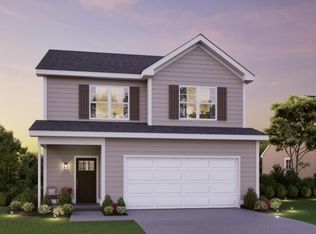
- $425,9004 bd4 ba2.3k sqft7631 Nightingale Ct #63, Chattanooga, TN 37421Sold
- $299,9003 bd3 ba1.2k sqft865 Gardenview Way #91, Chattanooga, TN 37421New Construction

- $331,6002 bd2 ba1.2k sqft7617 Nightingale Ct #47, Chattanooga, TN 37421Sold

Similar homes
- $339,9003 bd3 ba1.4k sqft884 Gardenview Way #4, Chattanooga, TN 37421New Construction
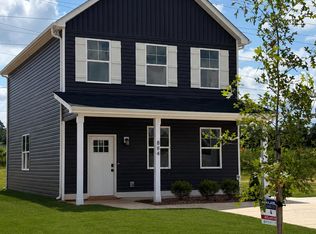 Greater Chattanooga Realtors
 - from $319,9003 bd3 ba1.2k sqftElmwood Plan, Davidson Meadows, Chattanooga, TN 37421New Construction
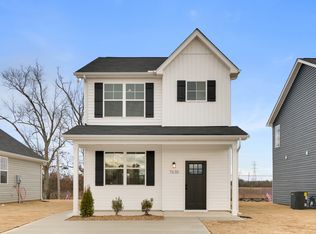 Banner Built Homes
 - $299,9003 bd3 ba1.2k sqft865 Gardenview Way #91, Chattanooga, TN 37421New ConstructionMLS ID #1540202, Griffin Richeson. Greater Chattanooga Realtors
- $398,9003 bd3 ba1.5k sqft7618 Mistflower Cir, Chattanooga, TN 37421New Construction
 Greater Chattanooga Realtors
