FEBRUARY ONLY! We are giving you a brand new Refrigerator, Blinds in the whole home AND new washer and dryer!!
The Daphne home plan offers exceptional flexibility to fit a variety of lifestyles. Begin with a thoughtfully designed four-bedroom layout featuring a primary suite on the main level and a spacious bonus room upstairs. Homebuyers may also choose a dual primary suite option or expand to five full bedrooms with additional flex space, ideal for a home office, playroom, or guest retreat. A spacious two-car garage provides ample room for storage and everyday convenience. This home sits on a corner lot, adding space and curb appeal.
This home has not been built yet, so there is time to pick your finishes and colors! Construction times run 5-6 months.
Located in Davidson Meadows, this community features large, level homesites and a welcoming, walkable atmosphere with sidewalks throughout, making it easy to enjoy the neighborhood and connect with neighbors.
Sold for $425,900
$425,900
7631 Nightingale Ct #63, Chattanooga, TN 37421
4beds
2,350sqft
Single Family Residence
Built in 2026
3,998 Square Feet Lot
$426,000 Zestimate®
$181/sqft
$2,722 Estimated rent
Home value
$426,000
$405,000 - $447,000
$2,722/mo
Zestimate® history
Owner options
List your home for rent
$2,722/mo
Rent Zestimate®
Find your next renter with Zillow Rental Manager. Plus, with online applications, you can quickly screen prospective tenants – for free.
$2,722/mo
Rent Zestimate®
Refinance and save
$2,615/mo
Est. payment
Refinancing to a lower rate could help reduce your monthly payments and save thousands over the life of the loan.
$2,615/mo
Est. payment
Explore your selling options
Work with a Zillow partner agent
Leverage their expertise and Zillow's premium Showcase listings to get your home seen by more buyers.
Get startedList with your own agent
Get your home in front of millions of buyers by listing it on Zillow.
Learn how to do itSell it yourself
Take full control of how buyers see your home on Zillow by listing For Sale by Owner (FSBO).
List your homeWhat's special
Large level homesitesSpacious bonus room upstairsFour-bedroom layout
Zillow last checked:
Listing updated:
Listed by:
Griffin Richeson 813-600-8718,
Legacy South Brokerage, LLC
Bought with:
Griffin Richeson, TN385044
Legacy South Brokerage, LLC
Source: Greater Chattanooga Realtors,MLS#: 1525337
Facts & features
Interior
Bedrooms & bathrooms
- Bedrooms: 4
- Bathrooms: 4
- Full bathrooms: 3
- 1/2 bathrooms: 1
Heating
- Central, Zoned
Cooling
- Central Air, Zoned
Appliances
- Included: Free-Standing Electric Range, Smart Appliance(s), Stainless Steel Appliance(s)
- Laundry: Laundry Room, Main Level
Features
- In-Law Floorplan, Kitchen Island, Open Floorplan, Pantry, Walk-In Closet(s), Wired for Data, En Suite, Split Bedrooms
- Has basement: No
- Has fireplace: No
Interior area
- Total structure area: 2,350
- Total interior livable area: 2,350 sqft
- Finished area above ground: 2,350
Property
Parking
- Total spaces: 2
- Parking features: Driveway, Garage, Garage Door Opener, Garage Faces Front
- Attached garage spaces: 2
Accessibility
- Accessibility features: Accessible Bedroom, Accessible Closets, Accessible Common Area, Accessible Central Living Area, Accessible Doors, Accessible Entrance, Accessible Electrical and Environmental Controls, Accessible Full Bath, Accessible Kitchen Appliances, Accessible Washer/Dryer, Reinforced Floors, Smart Technology
Features
- Levels: Two
- Exterior features: Rain Gutters, Smart Lock(s)
- Has view: Yes
Lot
- Size: 3,998 Square Feet
- Dimensions: 40 x 100
- Features: Cleared, City Lot, Corner Lot
Details
- Parcel number: 170d F 003
Construction
Type & style
- Home type: SingleFamily
- Property subtype: Single Family Residence
Materials
- Vinyl Siding
- Foundation: Slab
Condition
- To Be Built
- New construction: Yes
- Year built: 2026
Details
- Builder name: Banner Built Homes
- Warranty included: Yes
Utilities & green energy
- Sewer: Public Sewer
- Water: Public
- Utilities for property: Electricity Connected, Sewer Connected, Underground Utilities, Water Connected
Community & HOA
Community
- Subdivision: Davidson Meadows
HOA
- Has HOA: Yes
- HOA fee: $57 monthly
Location
- Region: Chattanooga
Financial & listing details
- Price per square foot: $181/sqft
- Annual tax amount: $3,705
- Date on market: 12/16/2025
- Listing terms: Cash,Conventional,FHA,USDA Loan,VA Loan
Price history
| Date | Event | Price |
|---|---|---|
| 8/27/2026 | Sold | $425,900-0.9%$181/sqft |
Source: Greater Chattanooga Realtors #1525337 Report a problem | ||
| 3/3/2026 | Contingent | $429,900$183/sqft |
Source: Greater Chattanooga Realtors #1525337 Report a problem | ||
| 12/16/2025 | Listed for sale | $429,900$183/sqft |
Source: Greater Chattanooga Realtors #1525337 Report a problem | ||
Public tax history
Tax history is unavailable.
Neighborhood: 37421
Nearby homes
- $385,1003 bd3 ba1.8k sqft892 Foxtail Dr #65, Chattanooga, TN 37421New Construction
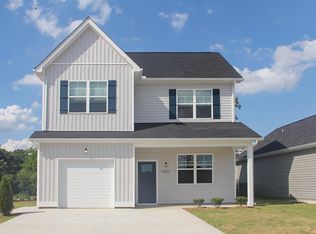
- $331,6002 bd2 ba1.2k sqft7617 Nightingale Ct #47, Chattanooga, TN 37421Sold

- $439,4005 bd4 ba2.3k sqft7615 Nightingale Ct #48, Chattanooga, TN 37421Sold
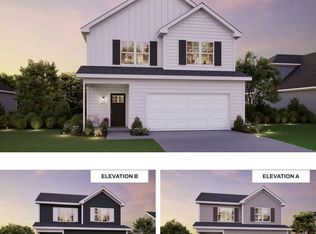
- $334,9002 bd2 ba1.2k sqft7609 Nightingale Ct #49, Chattanooga, TN 37421Pending

- $299,9003 bd3 ba1.2k sqft865 Gardenview Way #91, Chattanooga, TN 37421New Construction
- $394,9005 bd4 ba2.3k sqft861 Gardenview Way #90, Chattanooga, TN 37421New Construction
- $260,0002 bd2 ba846 sqft58 Nightingale Ct, Chattanooga, TN 37421Sold
- $274,0002 bd2 ba846 sqft7626 Nightingale Ct #58, Chattanooga, TN 37421Off Market
Nearby schools
GreatSchools rating
- 4/10East Brainerd Elementary SchoolGrades: PK-5Distance: 2 mi
- 7/10East Hamilton Middle SchoolGrades: 6-8Distance: 5.7 mi
- 9/10East Hamilton SchoolGrades: 9-12Distance: 3.7 mi
Schools provided by the listing agent
- Elementary: East Brainerd Elementary
- Middle: East Hamilton
- High: East Hamilton
Source: Greater Chattanooga Realtors. This data may not be complete. We recommend contacting the local school district to confirm school assignments for this home.
Get a cash offer in 3 minutes
Find out how much your home could sell for in as little as 3 minutes with a no-obligation cash offer.
Estimated market value
$426,000
Get a cash offer in 3 minutes
Find out how much your home could sell for in as little as 3 minutes with a no-obligation cash offer.
Estimated market value
$426,000
- Tennessee
- Hamilton County
- Chattanooga
- 37421
- 7631 Nightingale Ct Unit 63
