WELCOME to this charming residential community perfectly located near Bass Pro, Top Golf, an array of restaurants, shopping options and just minutes from Downtown Chattanooga. HUMMINGBIRD VILLAGE offers direct access to a scenic walking track that leads directly into Camp Jordan Park. This convenient connection makes a perfect spot for daily strolls, jogging, or cycling.
This 4-bedroom, 2.5-bath home features an open floor plan, ideal for entertaining friends and family. The main level includes a spacious family room with fireplace, a dining area, a kitchen with granite countertops, tiled backsplash, under cabinet lighting and stainless steel appliances, a laundry room, a powder room, a 2-car garage, and a covered patio with ceiling fan for outdoor enjoyment.
On the second level, you'll find a master suite with a tub, a separate shower, a double vanity, and a large walk-in closet. Three additional bedrooms and another full bathroom complete this level, offering ample space for everyone.
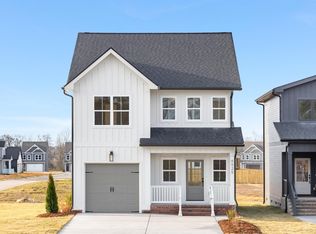
The exterior of the home boasts attractive cement siding with stone accents and professional landscaping.
The Berkley Plan built by J & A Construction. Buyer still has time to pick some colors/finishes. Estimated completion September 2026. Pictures are of previously built home for example only and will not be exact.
Call today for more information!
Contingent
$379,990
6501 Dharma Loop #99, Chattanooga, TN 37412
4beds
--baths
1,866sqft
Single Family Residence
Built in 2026
-- sqft lot
$379,500 Zestimate®
$204/sqft
$-- HOA
What's special
Powder roomStainless steel appliancesTiled backsplashThree additional bedroomsLarge walk-in closetKitchen with granite countertopsLaundry room
- 178 days
- 10
- 0
Zillow last checked:
Listing updated:
Listed by:
Lori Montieth 423-664-1600,
Keller Williams Realty 423-664-1600,
April M Raschke 423-280-5152,
Keller Williams Realty
Source: Greater Chattanooga Realtors,MLS#: 1533508
Facts & features
Interior
Bedrooms & bathrooms
- Bedrooms: 4
Primary bedroom
- Level: Second
Bedroom
- Level: Second
Bedroom
- Level: Second
Bedroom
- Level: Second
Bathroom
- Description: Bathroom Half
- Level: First
Bathroom
- Description: Full Bathroom
- Level: Second
Bathroom
- Description: Full Bathroom
- Level: Second
Family room
- Level: First
Laundry
- Level: First
Heating
- Central, Electric
Cooling
- Central Air, Electric
Appliances
- Included: Dishwasher, Electric Water Heater, Free-Standing Electric Range, Microwave
- Laundry: Electric Dryer Hookup, Laundry Room, Washer Hookup
Features
- Ceiling Fan(s), Double Vanity, Granite Counters, Kitchen Island, Pantry, Soaking Tub, Walk-In Closet(s), Separate Shower, Tub/shower Combo, Separate Dining Room
- Flooring: Carpet, Luxury Vinyl
- Windows: Vinyl Frames
- Has basement: No
- Number of fireplaces: 1
- Fireplace features: Den, Family Room, Wood Burning
Interior area
- Total structure area: 1,866
- Total interior livable area: 1,866 sqft
- Finished area above ground: 1,866
Property
Parking
- Total spaces: 2
- Parking features: Concrete, Driveway, Garage, Kitchen Level
- Attached garage spaces: 2
Features
- Levels: Two
- Patio & porch: Deck, Patio, Porch, Porch - Covered
- Exterior features: None
Lot
- Dimensions: 108 x 51 x 111 x 65
- Features: Back Yard, Corner Lot, Level
Details
- Parcel number: 170g F 017
Construction
Type & style
- Home type: SingleFamily
- Property subtype: Single Family Residence
Materials
- Stone, Fiber Cement
- Foundation: Slab
- Roof: Shingle
Condition
- Under Construction
- New construction: Yes
- Year built: 2026
Utilities & green energy
- Sewer: Public Sewer
- Water: Public
- Utilities for property: Cable Available, Electricity Connected, Phone Available, Sewer Connected, Underground Utilities
Community & HOA
Community
- Features: Sidewalks
- Security: Smoke Detector(s)
- Subdivision: Hummingbird Village
HOA
- Has HOA: Yes
Location
- Region: Chattanooga
Financial & listing details
- Price per square foot: $204/sqft
- Date on market: 4/28/2026
- Listing terms: Cash,Conventional,FHA,VA Loan
Estimated market value
$379,500
$361,000 - $398,000
$2,417/mo
Price history
| Date | Event | Price |
|---|---|---|
| 8/8/2026 | Contingent | $379,990$204/sqft |
Source: Greater Chattanooga Realtors #1533508 Report a problem | ||
| 4/28/2026 | Listed for sale | $379,990$204/sqft |
Source: Greater Chattanooga Realtors #1533508 Report a problem | ||
Public tax history
Tax history is unavailable.
Monthly payment
Est. payment
Payment breakdown
Explore the cost of this home by adjusting the details. Changes won't be saved.Climate risks
Neighborhood: 37412
Nearby schools
Schools provided by the listing agent
- Elementary: Spring Creek Elementary
- Middle: East Ridge
- High: East Ridge High
Source: Greater Chattanooga Realtors. This data may not be complete. We recommend contacting the local school district to confirm school assignments for this home.

Similar homes
- $385,0003 bd3 ba2.3k sqft6794 Dharma Loop, Chattanooga, TN 37412For Sale
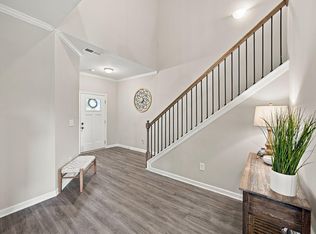 MLS ID #1544130, Tim Dupuis. Greater Chattanooga Realtors
 - $374,9004 bd3 ba1.8k sqft6770 Dharma Loop #58, Chattanooga, TN 37412For Sale
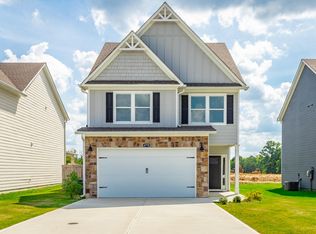 MLS ID #1541733, Shannon Smith. Greater Chattanooga Realtors
 - $379,9904 bd3 ba1.8k sqft6634 Dharma Loop #75, Chattanooga, TN 37412New Construction
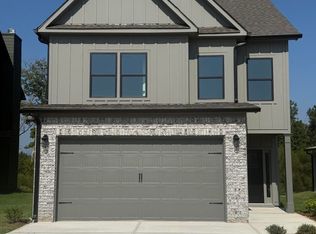 MLS ID #1538177, Lori Montieth. Greater Chattanooga Realtors
 - $389,9904 bd3 ba1.9k sqft6538 Dharma Loop #87, Chattanooga, TN 37412New Construction
 MLS ID #1541049, Lori Montieth. Greater Chattanooga Realtors
