Move-In Ready November! Discover the Greenbrier II floorplan in the brand-new Chestnut Creek Crossing community. This beautiful new construction home features a welcoming covered front porch that enhances curb appeal. Inside, the entrance opens to a spacious center-island kitchen with granite countertops, upgraded cabinetry with 42'' upper cabinets, and a large pantry for everyday convenience. The open, light-filled family room includes a sleek linear fireplace and flows seamlessly into the dining area, offering direct access to the backyard for easy entertaining. Luxury Vinyl Plank flooring spans the main living areas, complemented by 9-foot ceilings that add to the home's spacious feel. Windows have been added in the family room, foyer, kitchen and at the top of the stairs, creating a light-filled home. Upstairs, the private primary suite offers a relaxing retreat, with a spa-inspired bath with a large tiled shower. The laundry room is located just steps away for added convenience. Two additional bedrooms and a shared bath complete the second level. Enjoy outdoor living on the covered back patio, ideal for relaxing or hosting guests. Situated on a level homesite. Photos are representative of the plan and not the actual home. Seller incentives available with use of preferred lender. Don't miss this opportunity to own a new construction home Chestnut Creek Crossing!
Active
$399,990
11034 Valmont Way, Apison, TN 37302
3beds
2,237sqft
Residential
Built in 2026
5,227 Square Feet Lot
$-- Zestimate®
$179/sqft
$63/mo HOA
What's special
Sleek linear fireplaceOpen light-filled family room
- 14 hours
- 0
- 0
Zillow last checked:
Listing updated:
Listed by:
Amanda Cox 770-231-3919,
SDH Atlanta LLC dba SDH Chattanooga LLC 770-231-3919
Source: RealTracs MLS as distributed by MLS GRID,MLS#: 3615555
Facts & features
Interior
Bedrooms & bathrooms
- Bedrooms: 3
- Bathrooms: 3
- Full bathrooms: 2
- 1/2 bathrooms: 1
Primary bathroom
- Features: Double Vanity
- Level: Double Vanity
Heating
- Central
Cooling
- Central Air
Appliances
- Included: Stainless Steel Appliance(s), Microwave, Electric Range, Disposal, Dishwasher
Features
- Entrance Foyer, High Ceilings, Open Floorplan, Walk-In Closet(s), Kitchen Island
- Flooring: Carpet, Other
- Number of fireplaces: 1
- Fireplace features: Electric, Family Room
Interior area
- Total structure area: 2,237
- Total interior livable area: 2,237 sqft
Property
Parking
- Total spaces: 2
- Parking features: Garage Door Opener, Attached
- Attached garage spaces: 2
Features
- Levels: Three Or More
- Stories: 2
- Patio & porch: Patio, Covered
- Pool features: Association
Lot
- Size: 5,227 Square Feet
- Dimensions: 57 x 125
- Features: Level
- Topography: Level
Details
- Special conditions: Standard
Construction
Type & style
- Home type: SingleFamily
- Property subtype: Residential
Materials
- Stone, Other
- Roof: Other
Condition
- New construction: Yes
- Year built: 2026
Utilities & green energy
- Sewer: Public Sewer
- Water: Public
- Utilities for property: Water Available
Community & HOA
Community
- Security: Smoke Detector(s)
- Subdivision: Chestnut Creek Crossing
HOA
- Has HOA: Yes
- Amenities included: Park, Pool, Sidewalks
- HOA fee: $756 annually
Location
- Region: Apison
Financial & listing details
- Price per square foot: $179/sqft
- Annual tax amount: $1
- Date on market: 10/9/2026
Estimated market value
Not available
Estimated sales range
Not available
Not available
Price history
| Date | Event | Price |
|---|---|---|
| 10/9/2026 | Listed for sale | $399,990$179/sqft |
Source:  RealTracs MLS as distributed by MLS GRID #3615555 Report a problem RealTracs MLS as distributed by MLS GRID #3615555 Report a problem | ||
Public tax history
Tax history is unavailable.
Monthly payment
Est. payment
Payment breakdown
Explore the cost of this home by adjusting the details. Changes won't be saved.Climate risks
Neighborhood: 37302
Nearby schools
Schools provided by the listing agent
- Elementary: Apison Elementary School
- Middle: East Hamilton Middle School
- High: East Hamilton High School
Source: RealTracs MLS as distributed by MLS GRID. This data may not be complete. We recommend contacting the local school district to confirm school assignments for this home.
- $399,9903 bd3 ba2.2k sqft11034 Valmont Way, Collegedale, TN 37302New Construction
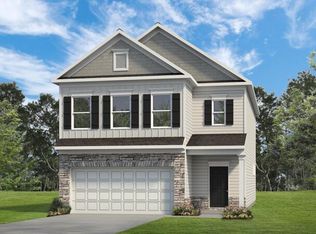
- $384,9903 bd3 ba2.2k sqft11040 Valmont Way, Collegedale, TN 37302New Construction
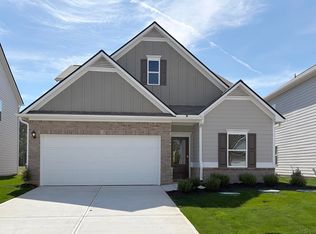
- $345,8703 bd3 ba1.9k sqft11044 Valmont Way, Apison, TN 37302Sold
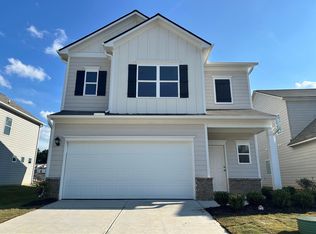
- $379,9903 bd3 ba1.9k sqft11030 Valmont Way, Collegedale, TN 37302New Construction
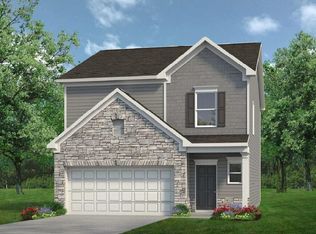
Similar homes
- $399,9903 bd3 ba2.2k sqft11034 Valmont Way, Collegedale, TN 37302New ConstructionGreater Chattanooga Realtors
- $394,9903 bd2 ba1.7k sqft4933 Locklear Ln, Collegedale, TN 37302New Construction
 Greater Chattanooga Realtors
 - $394,9903 bd2 ba1.7k sqft4933 Locklear Ln, Apison, TN 37302New Construction
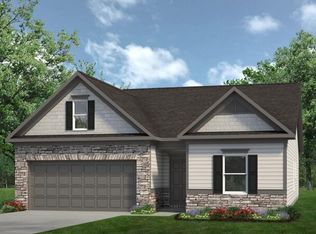
 MLS ID #3612176, Amanda Cox. RealTracs MLS as distributed by MLS GRID
 - $399,9904 bd3 ba2.5k sqft4924 Locklear Ln, Collegedale, TN 37302New Construction
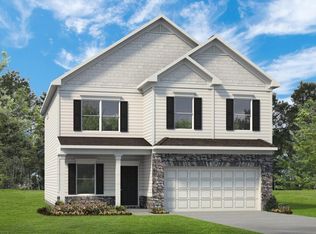 Greater Chattanooga Realtors
 - $399,9904 bd3 ba2.5k sqft4924 Locklear Ln, Apison, TN 37302New ConstructionMLS ID #3610679, Amanda Cox. RealTracs MLS as distributed by MLS GRID
