Introducing Chestnut Valley, Lennar's flagship community in the Chattanooga area. Grand opening November 7th, with introductory pricing now being offered and move-in ready homes as early as March 2027.
Tucked beneath the mountain ridgelines of Apison off Bill Jones Road, Chestnut Valley pairs rolling hills and long-range views with level homesites and a lifestyle built around connection, wellness, and ease.
Life here happens outdoors and together. Paved walking trails wind around four large lakes. Spend the afternoon at the resort-style pool, or head to the pickleball and tennis courts whenever you are ready for a game. At the heart of it all, the clubhouse offers an exercise room, a community room for gatherings, and a community kitchen made for potlucks, cooking nights, and celebrations. An on-site activities director keeps the calendar full, so there is always something to join and someone new to meet.
Every home is designed for one-level living, with open layouts and thoughtful details that keep daily life simple and comfortable today and for years to come. With Lennar's Everything's Included®, the features you want most come standard at no extra cost.
Chestnut Valley is more than a place to live. It is a place where neighbors know each other by name, mornings start on the trail, and there is always a game to join. Minutes from Collegedale, Ooltewah, and East Brainerd shopping and dining, with the mountains as your backdrop.
Introductory pricing will not last. Come see what community feels like.
New construction
$399,900
11155 Crape Myrtle Xing #336, Apison, TN 37302
3beds
1,921sqft
Single Family Residence
Built in 2026
6,499 Square Feet Lot
$-- Zestimate®
$208/sqft
$250/mo HOA
What's special
Resort-style poolOpen layoutsCommunity room for gatheringsFour large lakesPaved walking trailsOne-level livingMountains as your backdrop
- 1 day
- 68
- 11
Zillow last checked:
Listing updated:
Listed by:
Cyndi Burge 423-914-5324,
Zach Taylor - Chattanooga 855-261-2233,
Emily Berryman 423-451-6654,
Zach Taylor - Chattanooga
Source: Greater Chattanooga Realtors,MLS#: 1544170
Facts & features
Interior
Bedrooms & bathrooms
- Bedrooms: 3
- Bathrooms: 2
- Full bathrooms: 2
Cooling
- Central Air, Electric
Appliances
- Included: Dryer, Disposal, Gas Range, Microwave, Plumbed For Ice Maker, Refrigerator, Smart Appliance(s), Stainless Steel Appliance(s), Washer, Washer/Dryer
- Laundry: Inside, Laundry Room, Main Level
Features
- Entrance Foyer, High Ceilings, Kitchen Island, Open Floorplan, Pantry, Primary Downstairs, Smart Thermostat, Storage, Walk-In Closet(s), Wired for Data, Tub/shower Combo, En Suite, Split Bedrooms
- Windows: Blinds, Double Pane Windows, ENERGY STAR Qualified Windows, Insulated Windows, Low-Emissivity Windows, Screens, Tinted Windows, Vinyl Frames, Window Coverings
- Basement: None
- Number of fireplaces: 1
- Fireplace features: Gas Log, Great Room
Interior area
- Total structure area: 1,921
- Total interior livable area: 1,921 sqft
- Finished area above ground: 1,921
Property
Parking
- Total spaces: 2
- Parking features: Concrete, Driveway, Garage, Garage Door Opener, On Street, Garage Faces Front
- Attached garage spaces: 2
Accessibility
- Accessibility features: Accessible Bedroom, Accessible Closets, Accessible Common Area, Accessible Central Living Area, Accessible Doors, Accessible Entrance, Accessible Electrical and Environmental Controls, Accessible Hallway(s), Accessible Kitchen Appliances, Accessible Washer/Dryer, Adaptable Bathroom Walls, Reinforced Floors, Smart Technology
Features
- Levels: One
- Stories: 1
- Patio & porch: Front Porch, Porch, Rear Porch, Screened, Porch - Screened, Porch - Covered
- Exterior features: Rain Gutters, Smart Lock(s)
- Pool features: Association, Community, Outdoor Pool
- Has view: Yes
Lot
- Size: 6,499 Square Feet
- Dimensions: 52 x 125
- Features: Landscaped, Level, Rectangular Lot
Details
- Parcel number: Tbd
Construction
Type & style
- Home type: SingleFamily
- Architectural style: Ranch
- Property subtype: Single Family Residence
Materials
- Brick, Cement Siding, HardiPlank Type
- Foundation: Slab
- Roof: Asphalt
Condition
- To Be Built
- New construction: Yes
- Year built: 2026
Details
- Builder name: Lennar
Utilities & green energy
- Sewer: Public Sewer
- Water: Public
- Utilities for property: Electricity Connected, Natural Gas Connected, Sewer Connected, Underground Utilities, Water Connected
Community & HOA
Community
- Features: Curbs, Clubhouse, Fitness Center, Park, Pool, Street Lights, Sidewalks, Tennis Court(s), Pond, Pickleball
- Security: Carbon Monoxide Detector(s), Smoke Detector(s)
- Senior community: Yes
HOA
- Has HOA: Yes
- Amenities included: Cabana, Clubhouse, Concierge, Fitness Center, Jogging Path, Landscaping, Management, Meeting Room, Other, Park, Pool, Party Room, Pond Year Round, Recreation Facilities, Recreation Room, Sport Court, Tennis Court(s)
- HOA fee: $250 monthly
Location
- Region: Apison
Financial & listing details
- Price per square foot: $208/sqft
- Annual tax amount: $1,516
- Date on market: 10/7/2026
- Listing terms: Cash,Conventional,FHA,Special Funding,USDA Loan,VA Loan
- Road surface type: Asphalt
Estimated market value
Not available
Estimated sales range
Not available
Not available
Price history
| Date | Event | Price |
|---|---|---|
| 10/7/2026 | Listed for sale | $399,900$208/sqft |
Source: Greater Chattanooga Realtors #1544170 Report a problem | ||
Public tax history
Tax history is unavailable.
Monthly payment
Est. payment
Payment breakdown
Explore the cost of this home by adjusting the details. Changes won't be saved.Climate risks
Neighborhood: 37302
Nearby schools
Schools provided by the listing agent
- Elementary: Apison Elementary
- Middle: East Hamilton
- High: East Hamilton
Source: Greater Chattanooga Realtors. This data may not be complete. We recommend contacting the local school district to confirm school assignments for this home.
Similar homes
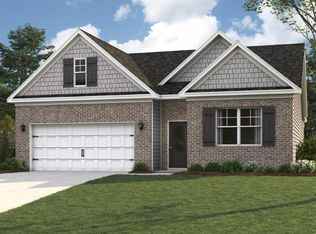
- $394,9903 bd2 ba1.7k sqft4933 Locklear Ln, Collegedale, TN 37302New Construction
 Greater Chattanooga Realtors
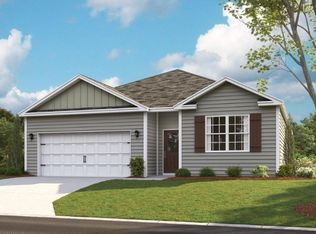
 - $394,9903 bd2 ba1.7k sqft4933 Locklear Ln, Apison, TN 37302New Construction
 MLS ID #3612176, Amanda Cox. RealTracs MLS as distributed by MLS GRID
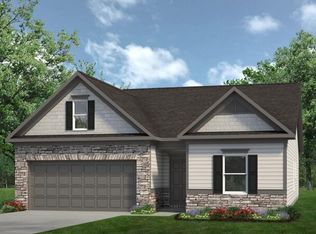
 - $379,9903 bd2 ba1.7k sqft1144 Centerstone Ln, Apison, TN 37302New Construction
 Greater Chattanooga Realtors
 - $450,0004 bd3 ba2.7k sqft1778 Gable Green Dr, Apison, TN 37302For Sale
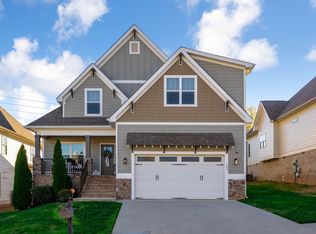 MLS ID #1543709, Joan Rose. Greater Chattanooga Realtors
 - $399,9904 bd3 ba2.5k sqft4924 Locklear Ln, Apison, TN 37302New ConstructionMLS ID #3610679, Amanda Cox. RealTracs MLS as distributed by MLS GRID
