Welcome to this charming move in ready, single level home, tucked on a picturesque corner homesite. With a $20,000 incentive available to use toward closing costs, an interest rate buy-down, or appliances, this home offers both beauty and opportunity from the very beginning. Enjoy living in a quiet, rural setting, yet only minutes from shopping and dining in Hixson, and Lakesite City Park activities with their pool & playground.
Step inside and be welcomed by a graceful foyer, perfectly suited for an entry table, fresh florals, or cherished family photos. At the front of the home, 2 light filled guest bedrooms and a full bath offer flexible space.
As you continue through, the home unfolds into a warm, inviting main living space where life naturally gathers. A stunning wraparound kitchen anchors the home, flowing effortlessly into a dining area surrounded by windows and a spacious living room complete with a cozy gas fireplace. It's the kind of space made for slow mornings, lively game days, and evenings spent together.
Tucked privately off the living room, the primary suite feels like its own quiet escape, featuring a spacious bedroom, a spa like bath with double vanity, walk in shower, extra storage, and an oversized walk in closet.
But what truly makes this home unforgettable is its setting. Positioned on a corner lot overlooking the enchanting Wisteria Greenway, you'll enjoy a rare, flat backyard that seamlessly blends into a landscape of winding paths, blooming wisteria, benches, and bird feeders. Imagine mornings on your covered patio with a warm cup of coffee, watching the sun rise through the trees as the greenway comes to life.
This is where thoughtful design meets an extraordinary setting. A move in ready, single level home on a coveted corner lot, paired with designer level finishes and a greenway backdrop that feels straight out of a storybook. This is a rare opportunity you won't want to miss.
Schedule a showing to make this dreamy home yours!
Contingent
$449,900
1557 Storyvale Ln, Hixson, TN 37343
3beds
1,600sqft
Single Family Residence
Built in 2026
8,712 Square Feet Lot
$449,000 Zestimate®
$281/sqft
$85/mo HOA
What's special
Cozy gas fireplacePicturesque corner homesiteRare flat backyardExtra storageCovered patioStunning wraparound kitchenSpacious bedroom
- 84 days
- 55
- 4
Zillow last checked:
Listing updated:
Listed by:
Madeline M White 423-987-3510,
GreenTech Homes LLC 423-475-6915
Source: Greater Chattanooga Realtors,MLS#: 1541283
Facts & features
Interior
Bedrooms & bathrooms
- Bedrooms: 3
- Bathrooms: 2
- Full bathrooms: 2
Heating
- Electric
Cooling
- Central Air, Ceiling Fan(s), Electric
Appliances
- Included: Disposal, Dishwasher, Electric Water Heater, Free-Standing Gas Range, Microwave, Oven, Stainless Steel Appliance(s)
- Laundry: Electric Dryer Hookup, Laundry Room, Washer Hookup
Features
- Ceiling Fan(s), Double Vanity, Entrance Foyer, Granite Counters, High Ceilings, Kitchen Island, Open Floorplan, Pantry, Storage, Tray Ceiling(s), Walk-In Closet(s), Tub/shower Combo, En Suite
- Flooring: Carpet, Luxury Vinyl, Tile
- Windows: Double Pane Windows, Insulated Windows, Vinyl Frames
- Has basement: No
- Number of fireplaces: 1
- Fireplace features: Gas Starter, Living Room
Interior area
- Total structure area: 1,600
- Total interior livable area: 1,600 sqft
- Finished area above ground: 1,600
Video & virtual tour
Property
Parking
- Total spaces: 2
- Parking features: Driveway, Garage, Garage Door Opener, Garage Faces Front
- Attached garage spaces: 2
Features
- Levels: One
- Patio & porch: Covered, Patio
- Exterior features: Lighting, Private Yard
- Has view: Yes
- View description: Park/Greenbelt
Lot
- Size: 8,712 Square Feet
- Features: Corner Lot, Level
Details
- Parcel number: Tbd
Construction
Type & style
- Home type: SingleFamily
- Architectural style: A-Frame
- Property subtype: Single Family Residence
Materials
- Fiber Cement
- Foundation: Slab
Condition
- New construction: Yes
- Year built: 2026
Utilities & green energy
- Sewer: Public Sewer
- Water: Public
- Utilities for property: Cable Available, Electricity Connected, Natural Gas Connected, Sewer Connected, Underground Utilities, Water Connected
Community & HOA
Community
- Features: Park, Street Lights, Sidewalks
- Subdivision: Storyvale
HOA
- Has HOA: Yes
- Amenities included: Park
- HOA fee: $85 monthly
Location
- Region: Hixson
Financial & listing details
- Price per square foot: $281/sqft
- Date on market: 10/14/2026
- Listing terms: Cash,Conventional,FHA,VA Loan
Estimated market value
$449,000
$427,000 - $471,000
$2,264/mo
Price history
| Date | Event | Price |
|---|---|---|
| 10/28/2026 | Contingent | $449,900$281/sqft |
Source: Greater Chattanooga Realtors #1541283 Report a problem | ||
| 10/14/2026 | Listed for sale | $449,900$281/sqft |
Source: Greater Chattanooga Realtors #1541283 Report a problem | ||
| 8/28/2026 | Contingent | $449,900$281/sqft |
Source: Greater Chattanooga Realtors #1541283 Report a problem | ||
| 4/22/2026 | Listed for sale | $449,900+252.3%$281/sqft |
Source: Greater Chattanooga Realtors #1533122 Report a problem | ||
| 12/29/2025 | Sold | $127,691-69.2%$80/sqft |
Source: Public Record Report a problem | ||
| 11/11/2025 | Listed for sale | $414,000$259/sqft |
Source: GreenTech Homes LLC Report a problem | ||
Public tax history
| Year | Property taxes | Tax assessment |
|---|---|---|
| 2025 | -- | -- |
Find assessor info on the county website
Monthly payment
Est. payment
Payment breakdown
Explore the cost of this home by adjusting the details. Changes won't be saved.Climate risks
Neighborhood: 37343
Nearby schools
Schools provided by the listing agent
- Elementary: McConnell Elementary
- Middle: Loftis Middle
- High: Soddy-Daisy High
Source: Greater Chattanooga Realtors. This data may not be complete. We recommend contacting the local school district to confirm school assignments for this home.



Similar homes
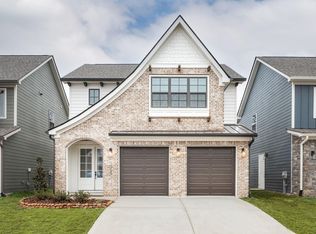
- $469,0003 bd2 ba1.9k sqft1654 Storyvale Ln, Hixson, TN 37343New Construction
 MLS ID #1543927, Madeline M White. Greater Chattanooga Realtors
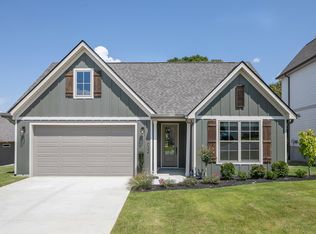
- $425,0003 bd3 ba2.1k sqft10 Storyvale Ln, Hixson, TN 37343New Construction
 Greater Chattanooga Realtors
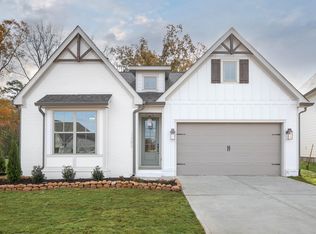
- $468,9004 bd3 ba2.2k sqft28 Storyvale Ln, Hixson, TN 37343New Construction
 MLS ID #1545818, Madeline M White. Greater Chattanooga Realtors
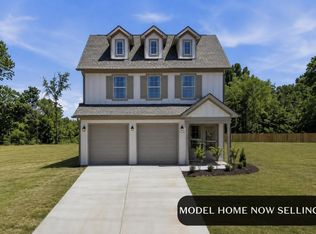
- $549,9003 bd4 ba2.1k sqft1582 Storyvale Ln, Hixson, TN 37343New Construction
 Greater Chattanooga Realtors
