Welcome to Storyvale--Lakesite's most sought-after community, where everyday living feels like a page from your favorite storybook. With vine-wrapped gazebos, whimsical gardens, and lush green spaces, this enchanting neighborhood is designed for peaceful living and meaningful connection. From morning coffee under blooming arbors to evening corn hole with neighbors, life at Storyvale is anything but ordinary.
This beautiful, spacious home is filled with natural light and designed with an open, flowing layout that feels both welcoming and functional. Every detail was thoughtfully chosen to create a space that's perfect for all phases of life--whether relaxing at home or hosting friends and family. With its bright, airy design and seamless connection between living spaces, entertaining has never been easier or more enjoyable. Don't miss the chance to make this home yours!
Sold for $495,525
$495,525
1541 Storyvale Ln, Hixson, TN 37343
3beds
2,200sqft
Single Family Residence
Built in 2026
5,662 Square Feet Lot
$495,500 Zestimate®
$225/sqft
$2,696 Estimated rent
Home value
$495,500
$471,000 - $520,000
$2,696/mo
Zestimate® history
Owner options
List your home for rent
$2,696/mo
Rent Zestimate®
Find your next renter with Zillow Rental Manager. Plus, with online applications, you can quickly screen prospective tenants – for free.
$2,696/mo
Rent Zestimate®
Refinance and save
$2,407/mo
Est. payment
Refinancing to a lower rate could help reduce your monthly payments and save thousands over the life of the loan.
$2,407/mo
Est. payment
Explore your selling options
Work with a Zillow partner agent
Leverage their expertise and Zillow's premium Showcase listings to get your home seen by more buyers.
Get startedList with your own agent
Get your home in front of millions of buyers by listing it on Zillow.
Learn how to do itSell it yourself
Take full control of how buyers see your home on Zillow by listing For Sale by Owner (FSBO).
List your homeWhat's special
Vine-wrapped gazebosBeautiful spacious homeWhimsical gardensFilled with natural lightOpen flowing layoutLush green spaces
Zillow last checked:
Listing updated:
Listed by:
Madeline M White 423-987-3510,
GreenTech Homes LLC
Bought with:
Madeline M White, TN377886
GreenTech Homes LLC
Source: Greater Chattanooga Realtors,MLS#: 1535725
Facts & features
Interior
Bedrooms & bathrooms
- Bedrooms: 3
- Bathrooms: 3
- Full bathrooms: 3
Heating
- Electric
Cooling
- Central Air, Ceiling Fan(s), Electric
Appliances
- Included: Disposal, Dishwasher, Electric Water Heater, Free-Standing Gas Oven, Gas Range, Microwave, Oven, Stainless Steel Appliance(s)
- Laundry: Electric Dryer Hookup, Laundry Room, Main Level, Washer Hookup
Features
- Beamed Ceilings, Ceiling Fan(s), Crown Molding, Double Vanity, Entrance Foyer, Granite Counters, High Ceilings, Kitchen Island, Open Floorplan, Pantry, Primary Downstairs, Soaking Tub, Storage, Tray Ceiling(s), Vaulted Ceiling(s), Walk-In Closet(s), Tub/shower Combo, En Suite
- Flooring: Carpet, Luxury Vinyl
- Windows: Double Pane Windows, Insulated Windows, Vinyl Frames
- Has basement: No
- Number of fireplaces: 1
- Fireplace features: Gas Starter, Living Room
Interior area
- Total structure area: 2,200
- Total interior livable area: 2,200 sqft
- Finished area above ground: 2,200
Property
Parking
- Total spaces: 2
- Parking features: Driveway, Garage, Garage Door Opener, Garage Faces Front
- Attached garage spaces: 2
Features
- Levels: One and One Half
- Patio & porch: Covered, Patio
- Exterior features: Lighting, Private Yard
Lot
- Size: 5,662 Square Feet
- Features: Level
Details
- Parcel number: Tbd
Construction
Type & style
- Home type: SingleFamily
- Architectural style: A-Frame
- Property subtype: Single Family Residence
Materials
- Brick, Fiber Cement
- Foundation: Slab
Condition
- Under Construction
- New construction: Yes
- Year built: 2026
Utilities & green energy
- Sewer: Public Sewer
- Water: Public
- Utilities for property: Cable Available, Electricity Connected, Natural Gas Connected, Sewer Connected, Underground Utilities, Water Connected
Community & HOA
Community
- Features: Park, Street Lights, Sidewalks
- Subdivision: Storyvale
HOA
- Has HOA: Yes
- Amenities included: Landscaping, Park
- HOA fee: $85 monthly
Location
- Region: Hixson
Financial & listing details
- Price per square foot: $225/sqft
- Date on market: 5/29/2026
- Listing terms: Cash,Conventional,FHA,VA Loan
Price history
| Date | Event | Price |
|---|---|---|
| 10/15/2026 | Sold | $495,525+2.1%$225/sqft |
Source: Greater Chattanooga Realtors #1535725 Report a problem | ||
| 5/31/2026 | Pending sale | $485,375$221/sqft |
Source: Greater Chattanooga Realtors #1535725 Report a problem | ||
| 5/29/2026 | Listed for sale | $485,375$221/sqft |
Source: Greater Chattanooga Realtors #1535725 Report a problem | ||
Public tax history
Tax history is unavailable.
Neighborhood: 37343
Nearby homes
- $531,4003 bd3 ba2.1k sqft46 Storyvale Ln, Hixson, TN 37343Off Market
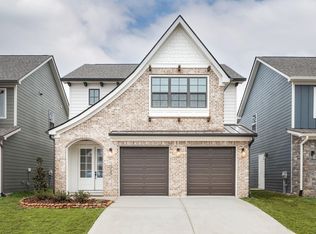
- $562,3844 bd3 ba2.7k sqft1549 Storyvale Ln, Hixson, TN 37343Sold

- $500,4003 bd2 ba1.9k sqft31 Storyvale Ln, Hixson, TN 37343Off Market

- $580,2254 bd3 ba2.7k sqft1525 Storyvale Ln #44, Hixson, TN 37343Pending

- $449,9003 bd2 ba1.6k sqft1557 Storyvale Ln, Hixson, TN 37343New Construction
- $479,8853 bd2 ba1.9k sqft1614 Storyvale Ln, Hixson, TN 37343Sold
- $441,3973 bd2 ba1.6k sqft1526 Storyvale Ln #4, Hixson, TN 37343Sold
- $554,4634 bd3 ba2.6k sqft1646 Storyvale Ln, Hixson, TN 37343Sold
Nearby schools
GreatSchools rating
- 9/10Mcconnell Elementary SchoolGrades: PK-5Distance: 0.7 mi
- 8/10Loftis Middle SchoolGrades: 6-8Distance: 0.7 mi
- 7/10Soddy Daisy High SchoolGrades: 9-12Distance: 2.3 mi
Schools provided by the listing agent
- Elementary: McConnell Elementary
- Middle: Loftis Middle
- High: Soddy-Daisy High
Source: Greater Chattanooga Realtors. This data may not be complete. We recommend contacting the local school district to confirm school assignments for this home.
Get a cash offer in 3 minutes
Find out how much your home could sell for in as little as 3 minutes with a no-obligation cash offer.
Estimated market value
$495,500
Get a cash offer in 3 minutes
Find out how much your home could sell for in as little as 3 minutes with a no-obligation cash offer.
Estimated market value
$495,500
- Tennessee
- Hamilton County
- Lakesite
- 37343
- 1541 Storyvale Ln
