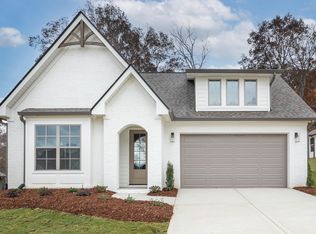
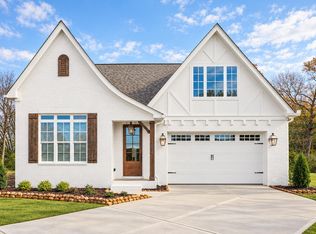
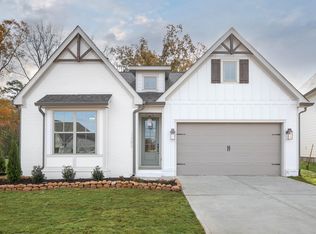
Welcome to the Oxford by GreenTech Homes, where timeless design, everyday comfort, and a little bit of magic come together. This thoughtfully designed 4 bedroom, 3 bath home with an oversized bonus room is one of our most sought after floor plans, and it's easy to see why.
Imagine mornings gathered around the oversized kitchen island, holiday meals shared in the spacious dining area, and cozy evenings beneath the soaring vaulted ceilings of the light filled living room. Whether you're hosting game nights, celebrating the Fourth of July with friends, or simply enjoying a quiet evening at home, this floor plan was designed for making memories.
A grand 6 foot wide entry hallway welcomes you inside, creating the perfect space for family photos and a warm first impression. Two spacious guest bedrooms and a full bath are tucked privately at the front of the home, while the luxurious primary suite offers a peaceful retreat with a double vanity, walk in shower, and oversized walk in closet. Upstairs, the bonus room, fourth bedroom, and full bath create the perfect space for guests, a media room, playroom, or home office.
Outside is where this homesite truly shines. Situated on a rare pie-shaped homesite, you'll enjoy extra breathing room between neighbors, an extra-long driveway, and a large, flat backyard with endless possibilities. Picture kids playing until sunset, dogs running freely, evenings gathered around a future fire pit, or creating the garden you've always wanted. Beyond your backyard, the peaceful greenway offers benches, swings, a beautiful water feature, and a picturesque backdrop you'll enjoy every day.
With a $15,000 incentive, one of GreenTech's most desirable floor plans, and a premium pie shaped homesite, this is an opportunity that doesn't come along often.
Schedule your private tour today! Expected completion December 2026.
New construction
$504,900
31 Storyvale Ln, Hixson, TN 37343
4beds
2,700sqft
Single Family Residence
Built in 2026
8,712 Square Feet Lot
$504,000 Zestimate®
$187/sqft
$83/mo HOA
What's special
- 11 days |
- 181 |
- 16 |
Likely to sell faster than
Zillow last checked:
Listing updated:
Listed by:
Madeline M Eagle 423-987-3510,
GreenTech Homes LLC 423-475-6915
Source: Greater Chattanooga Realtors,MLS#: 1537563
Loading...
Facts & features
Interior
Bedrooms & bathrooms
- Bedrooms: 4
- Bathrooms: 3
- Full bathrooms: 3
Heating
- Electric
Cooling
- Central Air, Ceiling Fan(s), Electric
Appliances
- Included: Disposal, Dishwasher, Free-Standing Electric Range, Microwave, Oven, Stainless Steel Appliance(s)
- Laundry: Electric Dryer Hookup, Laundry Room, Main Level, Washer Hookup
Features
- Beamed Ceilings, Ceiling Fan(s), Double Vanity, Entrance Foyer, Granite Counters, High Ceilings, Kitchen Island, Open Floorplan, Pantry, Primary Downstairs, Storage, Tray Ceiling(s), Vaulted Ceiling(s), Walk-In Closet(s), Tub/shower Combo, En Suite
- Flooring: Carpet, Luxury Vinyl
- Windows: Double Pane Windows, Insulated Windows, Vinyl Frames
- Has basement: No
- Has fireplace: Yes
Interior area
- Total structure area: 2,700
- Total interior livable area: 2,700 sqft
- Finished area above ground: 2,700
Property
Parking
- Total spaces: 2
- Parking features: Driveway, Garage, Garage Door Opener, Garage Faces Front
- Attached garage spaces: 2
Features
- Levels: One and One Half
- Patio & porch: Patio
- Exterior features: Lighting, Private Yard
- Has view: Yes
- View description: Park/Greenbelt
Lot
- Size: 8,712 Square Feet
- Features: Level, Pie Shaped Lot
Details
- Parcel number: Tbd
Construction
Type & style
- Home type: SingleFamily
- Architectural style: A-Frame
- Property subtype: Single Family Residence
Materials
- Fiber Cement
- Foundation: Slab
Condition
- To Be Built
- New construction: Yes
- Year built: 2026
Utilities & green energy
- Sewer: Public Sewer
- Water: Public
- Utilities for property: Cable Available, Electricity Connected, Natural Gas Available, Sewer Connected, Underground Utilities, Water Connected
Community & HOA
Community
- Features: Park, Street Lights, Sidewalks
- Subdivision: Storyvale
HOA
- Has HOA: Yes
- Amenities included: Park
- HOA fee: $1,000 annually
Location
- Region: Hixson
Financial & listing details
- Price per square foot: $187/sqft
- Date on market: 6/26/2026
- Listing terms: Cash,Conventional,FHA,VA Loan
Estimated market value
$504,000
$479,000 - $529,000
$2,532/mo
Price history
| Date | Event | Price |
|---|---|---|
| 6/26/2026 | Listed for sale | $504,900$187/sqft |
Source: Greater Chattanooga Realtors #1537563 Report a problem | ||
| 3/21/2026 | Listing removed | $504,900$187/sqft |
Source: Greater Chattanooga Realtors #1530309 Report a problem | ||
| 3/12/2026 | Listed for sale | $504,900+15%$187/sqft |
Source: Greater Chattanooga Realtors #1530309 Report a problem | ||
| 7/22/2025 | Listing removed | $439,000$163/sqft |
Source: GreenTech Homes LLC Report a problem | ||
| 7/10/2025 | Listed for sale | $439,000$163/sqft |
Source: GreenTech Homes LLC Report a problem | ||
Public tax history
Tax history is unavailable.
Monthly payment
Est. payment$--/mo
Payment breakdown
Explore the cost of this home by adjusting the details. Changes won't be saved.All calculations are estimates and provided by Zillow, Inc. for informational purposes only. Actual amounts may vary.
HOA fees may include property taxes on listings classified as Co-Ops. Contact the listing agent and/or owner for fee details.
Mortgage interest rates are dependent on a number of factors, including credit score, down payment, and repayment length. Interest rate data provided by Zillow Group Marketplace, Inc. as of 1/1/1970 from various mortgage lenders with which we have lead or other similar arrangements; the Estimated Payment is an average of those rates.
See how much you could borrow to make a competitive offer.
Climate risks
Neighborhood: 37343
Nearby schools
GreatSchools rating
- 9/10Mcconnell Elementary SchoolGrades: PK-5Distance: 0.7 mi
- 7/10Loftis Middle SchoolGrades: 6-8Distance: 0.7 mi
- 6/10Soddy Daisy High SchoolGrades: 9-12Distance: 2.2 mi
Schools provided by the listing agent
- Elementary: McConnell Elementary
- Middle: Loftis Middle
- High: Soddy-Daisy High
Source: Greater Chattanooga Realtors. This data may not be complete. We recommend contacting the local school district to confirm school assignments for this home.
A local agent can set up tours, give advice and negotiate with sellers.
A local lender can help you make sure your offer is ready when you are.
- Tennessee
- Hamilton County
- Lakesite
- 37343
- 31 Storyvale Ln