Welcome to Storyvale--Lakesite's most sought-after community, where everyday living feels like a page from your favorite storybook. With vine-wrapped gazebos, whimsical gardens, and lush green spaces, this enchanting neighborhood is designed for peaceful living and meaningful connection. From morning coffee under blooming arbors to evening corn hole with neighbors, life at Storyvale is anything but ordinary.
Pending
$580,225
1525 Storyvale Ln #44, Hixson, TN 37343
4beds
2,700sqft
:
Get pre-qualified$3,435/mo
Single Family Residence
Built in 2026
9,147 Square Feet Lot
$580,100 Zestimate®
$215/sqft
$85/mo HOA
What's special
- 124 days |
- 3 |
- 0 |
Zillow last checked:
Listing updated:
Listed by:
Scott J Thompson 423-316-2003,
GreenTech Homes LLC 423-475-6915,
Madeline M Eagle 423-987-3510,
GreenTech Homes LLC
Source: Greater Chattanooga Realtors,MLS#: 1531225
Facts & features
Interior
Bedrooms & bathrooms
- Bedrooms: 4
- Bathrooms: 3
- Full bathrooms: 3
Heating
- Electric
Cooling
- Central Air, Ceiling Fan(s), Electric
Appliances
- Included: Disposal, Dishwasher, Free-Standing Electric Oven, Microwave, Oven, Stainless Steel Appliance(s)
- Laundry: Electric Dryer Hookup, Laundry Room, Main Level, Washer Hookup
Features
- Beamed Ceilings, Ceiling Fan(s), Double Vanity, Entrance Foyer, High Ceilings, Kitchen Island, Open Floorplan, Pantry, Primary Downstairs, Storage, Tray Ceiling(s), Vaulted Ceiling(s), Walk-In Closet(s), Tub/shower Combo, En Suite
- Flooring: Carpet, Luxury Vinyl
- Windows: Double Pane Windows, Insulated Windows, Vinyl Frames
- Has basement: No
- Has fireplace: No
Interior area
- Total structure area: 2,700
- Total interior livable area: 2,700 sqft
- Finished area above ground: 2,700
Property
Parking
- Total spaces: 2
- Parking features: Driveway, Garage, Garage Door Opener, Garage Faces Front
- Attached garage spaces: 2
Features
- Levels: One and One Half
- Patio & porch: Patio
- Exterior features: Lighting, Private Yard
Lot
- Size: 9,147 Square Feet
- Features: Level, Pie Shaped Lot
Details
- Parcel number: 074m G 044
Construction
Type & style
- Home type: SingleFamily
- Architectural style: A-Frame
- Property subtype: Single Family Residence
Materials
- Fiber Cement
- Foundation: Slab
Condition
- To Be Built
- New construction: Yes
- Year built: 2026
Utilities & green energy
- Sewer: Public Sewer
- Water: Public
- Utilities for property: Cable Available, Electricity Connected, Natural Gas Available, Sewer Connected, Underground Utilities, Water Connected
Community & HOA
Community
- Features: Park, Street Lights, Sidewalks
- Subdivision: Storyvale
HOA
- Has HOA: Yes
- Amenities included: Landscaping, Park
- HOA fee: $85 monthly
Location
- Region: Hixson
Financial & listing details
- Price per square foot: $215/sqft
- Date on market: 3/27/2026
- Listing terms: Cash,Conventional,FHA,VA Loan
Estimated market value
$580,100
$551,000 - $609,000
$2,913/mo
Price history
| Date | Event | Price |
|---|---|---|
| 3/27/2026 | Pending sale | $580,225$215/sqft |
Source: Greater Chattanooga Realtors #1531225 Report a problem | ||
Public tax history
Tax history is unavailable.
Monthly payment
Est. payment
Payment breakdown
Explore the cost of this home by adjusting the details. Changes won't be saved.Climate risks
Neighborhood: 37343
Nearby schools
GreatSchools rating
- 9/10Mcconnell Elementary SchoolGrades: PK-5Distance: 0.7 mi
- 8/10Loftis Middle SchoolGrades: 6-8Distance: 0.7 mi
- 7/10Soddy Daisy High SchoolGrades: 9-12Distance: 2.3 mi
Schools provided by the listing agent
- Elementary: McConnell Elementary
- Middle: Loftis Middle
- High: Soddy-Daisy High
Source: Greater Chattanooga Realtors. This data may not be complete. We recommend contacting the local school district to confirm school assignments for this home.
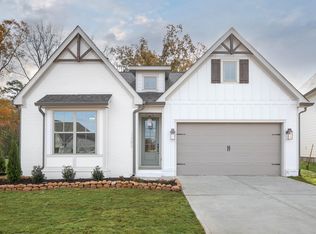
- $485,3753 bd3 ba2.2k sqft1541 Storyvale Ln, Hixson, TN 37343Pending
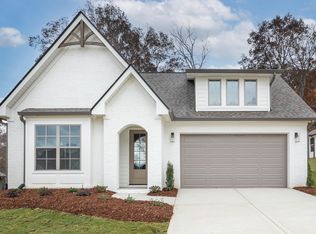
- $554,4634 bd3 ba2.6k sqft1646 Storyvale Ln, Hixson, TN 37343Sold
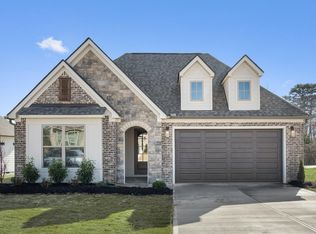
- $526,0303 bd2 ba2k sqft1717 Storyvale Ln, Hixson, TN 37343Pending
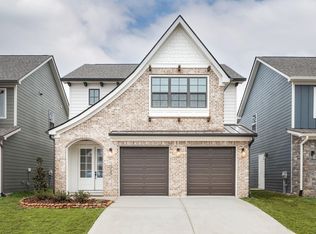
- $547,6003 bd3 ba2.1k sqft46 Storyvale Ln, Hixson, TN 37343Off Market
- $580,4003 bd3 ba2.2k sqft45 Storyvale Ln, Hixson, TN 37343Off Market
- $434,3253 bd2 ba1.6k sqft1518 Storyvale Ln #3, Hixson, TN 37343Sold
- $449,9003 bd2 ba1.6k sqft1557 Storyvale Ln, Hixson, TN 37343New Construction
- $441,3973 bd2 ba1.6k sqft1526 Storyvale Ln #4, Hixson, TN 37343Sold
A local agent can set up tours, give advice and negotiate with sellers.
A local lender can help you make sure your offer is ready when you are.
Similar homes
- $579,0004 bd3 ba2.2k sqft7077 Paxton Cir, Hixson, TN 37343New Construction
 Greater Chattanooga Realtors
 - $525,0004 bd3 ba2.1k sqft2075 Paige Meadows Ct Lot 6, Hixson, TN 37343New Construction
 MLS ID #1537926, Jacqueline M McKinney. Greater Chattanooga Realtors
 - $600,0004 bd3 ba2.8k sqft6514 Flagstone Dr, Ooltewah, TN 37363For Sale
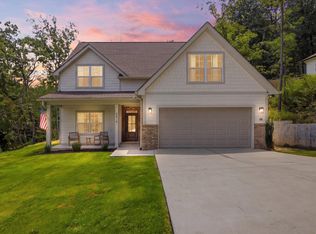 MLS ID #1539073, Wade Trammell. Greater Chattanooga Realtors
 - from $551,9004 bd3 ba2.8k sqftThe New Haven Plan, The Inlet, Soddy Daisy, TN 37379New Construction
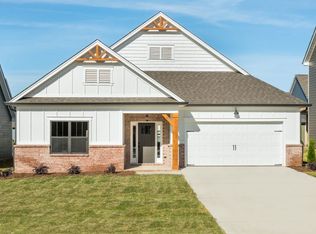 Pratt Home Builders
 - $724,9003 bd4 ba2.8k sqft13103 Jones Gap Rd, Soddy Daisy, TN 37379New ConstructionMLS ID #1539257, Teresa Young. Greater Chattanooga Realtors
- $647,0003 bd3 ba2.5k sqft5681 Skylas Way, Ooltewah, TN 37363New ConstructionMLS ID #1537592, Liz Albarran. Greater Chattanooga Realtors
- $471,3004 bd4 ba3k sqft7278 Telluride Way, Ooltewah, TN 37363New ConstructionGreater Chattanooga Realtors
- from $569,9005 bd5 ba3.7k sqftTHORNTON Plan, Reflections, Ooltewah, TN 37363New ConstructionTrust Homes
- from $528,9004 bd3 ba3.1k sqftMADISON Plan, Reflections, Ooltewah, TN 37363New ConstructionTrust Homes
- from $575,0004 bd4 ba3.2k sqftLarkspur Plan, Wildflower, Chattanooga, TN 37421New ConstructionEmpire Homes
- $600,0004 bd3 ba2.8k sqft9804 Mayfly Rd #71, Ooltewah, TN 37363New ConstructionMLS ID #1534663, Bill Panebianco. Greater Chattanooga Realtors
- $775,0004 bd4 ba3.1k sqft3075 Poe Rd, Soddy Daisy, TN 37379New ConstructionMLS ID #1538296, Brad Fuqua. Greater Chattanooga Realtors
- $750,0004 bd4 ba2.2k sqft245 Clubhouse Dr, Jasper, TN 37347New ConstructionMLS ID #1535419, Melissa Johnson. Greater Chattanooga Realtors
- $499,9004 bd3 ba2.4k sqftLOT 24 Willow Run Trl NW, Cleveland, TN 37312New ConstructionMLS ID #1528963, Rhee Epperson. Greater Chattanooga Realtors
- $499,9004 bd3 ba2.4k sqft24 Willow Run Trl NW, Cleveland, TN 37312New Construction
 MLS ID #3181976, Rhee Epperson. RealTracs MLS as distributed by MLS GRID
 - $499,9004 bd3 ba2.4k sqft24 Willow Run Trl NW Lot 24, Cleveland, TN 37312New ConstructionMLS ID #3181983, Rhee Epperson. RealTracs MLS as distributed by MLS GRID
- from $494,9004 bd4 ba2.8k sqftHAMPTON Plan, Reflections, Ooltewah, TN 37363New ConstructionTrust Homes
- $399,9003 bd2 ba1.7k sqft1637 Destiny Dr #8, Hixson, TN 37343New ConstructionMLS ID #1533407, Bill Panebianco. Greater Chattanooga Realtors
- $553,7945 bd4 ba2.6k sqft10142 Arabian Ave #162, Collegedale, TN 37363New ConstructionMLS ID #1538034, Donald Rush. Greater Chattanooga Realtors
- from $575,0004 bd4 ba3.2k sqftLarkspur Plan, Chastain, Ooltewah, TN 37363New ConstructionEmpire Homes
