Discover the Camden by GreenTech Homes, a light-filled, three-bedroom, two-bath home where every space feels warm, bright, and beautifully connected. The foyer opens into a sweet front wing of the home, featuring two spacious bedrooms, a guest bath, and the laundry. It's the perfect private nook for guests, hobbies, or creative spaces, all while keeping the primary suite peacefully set apart.
Continue inside and the home opens up in the most breathtaking way. A stunning wrap-around kitchen--one of our largest--anchors the heart of the home, complete with an oversized island fit for four. Overlooking both the dining and living areas, this airy, open floor plan sets the stage for effortless hosting, holiday gatherings, or simply soaking up the natural light that pours in from every direction.
Just off the living room awaits your private primary suite, offering tranquil backyard views, a spacious walk-in closet, and a beautifully appointed ensuite designed for relaxation. Your covered back patio becomes the dreamiest backdrop--perfect for morning coffee, evening grilling, or cheering on your favorite team.
This home sits on a stunning homesite, giving you unmatched privacy and a gorgeous wooded backdrop. With abundant natural light and a serene setting, this is a home that truly feels like something special.
Welcome to Storyvale--Lakesite's most sought-after community, where everyday living feels like a page from your favorite storybook. With vine-wrapped gazebos, whimsical gardens, and lush green spaces, this enchanting neighborhood is designed for peaceful living and meaningful connection. From morning coffee under blooming arbors to evening corn hole with neighbors, life at Storyvale is anything but ordinary.
Sold for $441,397
$441,397
1526 Storyvale Ln #4, Hixson, TN 37343
3beds
1,600sqft
Single Family Residence
Built in 2026
5,662 Square Feet Lot
$441,600 Zestimate®
$276/sqft
$2,338 Estimated rent
Home value
$441,600
$420,000 - $464,000
$2,338/mo
Zestimate® history
Owner options
List your home for rent
$2,338/mo
Rent Zestimate®
Find your next renter with Zillow Rental Manager. Plus, with online applications, you can quickly screen prospective tenants – for free.
$2,338/mo
Rent Zestimate®
Refinance and save
$2,702/mo
Est. payment
Refinancing to a lower rate could help reduce your monthly payments and save thousands over the life of the loan.
$2,702/mo
Est. payment
Explore your selling options
Work with a Zillow partner agent
Leverage their expertise and Zillow's premium Showcase listings to get your home seen by more buyers.
Get startedList with your own agent
Get your home in front of millions of buyers by listing it on Zillow.
Learn how to do itSell it yourself
Take full control of how buyers see your home on Zillow by listing For Sale by Owner (FSBO).
List your homeWhat's special
Vine-wrapped gazebosWhimsical gardensStunning homesiteSpacious walk-in closetAiry open floor planCovered back patioStunning wrap-around kitchen
Zillow last checked:
Listing updated:
Listed by:
Scott J Thompson 423-316-2003,
GreenTech Homes LLC,
Madeline M Eagle 423-987-3510,
GreenTech Homes LLC
Bought with:
Skyler Vaughn, 414849
Keller Williams Realty
Source: Greater Chattanooga Realtors,MLS#: 1528975
Facts & features
Interior
Bedrooms & bathrooms
- Bedrooms: 3
- Bathrooms: 2
- Full bathrooms: 2
Heating
- Electric
Cooling
- Central Air, Ceiling Fan(s), Electric
Appliances
- Included: Disposal, Dishwasher, Electric Water Heater, Free-Standing Electric Range, Microwave, Oven, Stainless Steel Appliance(s)
- Laundry: Electric Dryer Hookup, Laundry Room, Main Level, Washer Hookup
Features
- Ceiling Fan(s), Double Vanity, Entrance Foyer, Granite Counters, High Ceilings, Kitchen Island, Open Floorplan, Pantry, Storage, Tray Ceiling(s), Walk-In Closet(s), Tub/shower Combo, En Suite
- Flooring: Carpet, Luxury Vinyl
- Windows: Double Pane Windows, Insulated Windows, Vinyl Frames
- Has basement: No
- Has fireplace: No
Interior area
- Total structure area: 1,600
- Total interior livable area: 1,600 sqft
- Finished area above ground: 1,600
Property
Parking
- Total spaces: 2
- Parking features: Driveway, Garage, Garage Door Opener, Garage Faces Front
- Attached garage spaces: 2
Features
- Levels: One
- Patio & porch: Covered, Patio
- Exterior features: Lighting, Private Yard
- Has view: Yes
- View description: Trees/Woods
Lot
- Size: 5,662 Square Feet
- Features: Level, Wooded
Details
- Parcel number: 074m G 004
Construction
Type & style
- Home type: SingleFamily
- Architectural style: A-Frame
- Property subtype: Single Family Residence
Materials
- Fiber Cement
- Foundation: Slab
Condition
- To Be Built
- New construction: Yes
- Year built: 2026
Utilities & green energy
- Sewer: Public Sewer
- Water: Public
- Utilities for property: Electricity Connected, Natural Gas Available, Sewer Connected, Underground Utilities, Water Connected
Community & HOA
Community
- Features: Park, Street Lights, Sidewalks
- Subdivision: Storyvale
HOA
- Has HOA: Yes
- Amenities included: Landscaping, Park
- HOA fee: $85 monthly
Location
- Region: Hixson
Financial & listing details
- Price per square foot: $276/sqft
- Date on market: 2/20/2026
- Listing terms: Cash,Conventional,FHA,VA Loan
Price history
| Date | Event | Price |
|---|---|---|
| 4/30/2026 | Sold | $441,397$276/sqft |
Source: Greater Chattanooga Realtors #1528975 Report a problem | ||
| 2/20/2026 | Pending sale | $441,397$276/sqft |
Source: Greater Chattanooga Realtors #1528975 Report a problem | ||
| 2/20/2026 | Listed for sale | $441,397$276/sqft |
Source: Greater Chattanooga Realtors #1528975 Report a problem | ||
Public tax history
Tax history is unavailable.
Neighborhood: 37343
Nearby homes
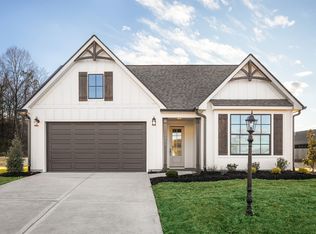
- $492,6503 bd2 ba1.9k sqft1542 Storyvale Ln, Hixson, TN 37343New Construction
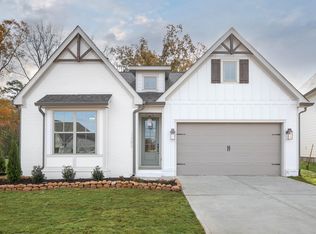
- $476,7603 bd2 ba1.9k sqft1510 Storyvale Ln, Hixson, TN 37343Pending

- $485,3753 bd3 ba2.2k sqft1541 Storyvale Ln, Hixson, TN 37343Pending
- $515,1003 bd3 ba2k sqft1566 Storyvale Ln, Hixson, TN 37343Sold
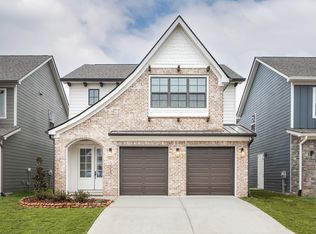
- $580,2254 bd3 ba2.7k sqft1525 Storyvale Ln #44, Hixson, TN 37343Pending
- $434,3253 bd2 ba1.6k sqft1518 Storyvale Ln #3, Hixson, TN 37343Sold
- $547,6003 bd3 ba2.1k sqft46 Storyvale Ln, Hixson, TN 37343Off Market
- $562,3844 bd3 ba2.7k sqft1549 Storyvale Ln, Hixson, TN 37343Sold
Nearby schools
GreatSchools rating
- 9/10Mcconnell Elementary SchoolGrades: PK-5Distance: 0.7 mi
- 8/10Loftis Middle SchoolGrades: 6-8Distance: 0.7 mi
- 7/10Soddy Daisy High SchoolGrades: 9-12Distance: 2.3 mi
Schools provided by the listing agent
- Elementary: McConnell Elementary
- Middle: Loftis Middle
- High: Soddy-Daisy High
Source: Greater Chattanooga Realtors. This data may not be complete. We recommend contacting the local school district to confirm school assignments for this home.
Get a cash offer in 3 minutes
Find out how much your home could sell for in as little as 3 minutes with a no-obligation cash offer.
Estimated market value
$441,600
Get a cash offer in 3 minutes
Find out how much your home could sell for in as little as 3 minutes with a no-obligation cash offer.
Estimated market value
$441,600
- Tennessee
- Hamilton County
- Lakesite
- 37343
- 1526 Storyvale Ln Unit 4
Nearby cities
Nearby zip codes
Other Lakesite Topics
