Experience another rare opportunity to own a brand new, thoughtfully designed two story home in one of the area's most sought after locations, Ooltewah. Set on nearly half an acre, this property offers the perfect blend of space, privacy, and future potential. Built by a highly detail oriented builder known for quality craftsmanship, this home is currently under construction but nearly finished up: giving buyers a unique chance to secure a property before completion. The layout is designed with both comfort and functionality in mind, featuring spacious living areas and custom grade closet systems that elevate everyday living. The unfinished basement provides a blank canvas, ideal for creating an in-law suite, home gym, entertainment space, or even a potential rental opportunity. This property offers incredible upside and flexibility. Don't miss your chance to get in early and make this home your own. Agent is related to seller - See personal interest on file - Buyer to verify acreage.
New construction
$647,000
5681 Skylas Way, Ooltewah, TN 37363
3beds
2,589sqft
Single Family Residence
Built in 2026
0.38 Acres Lot
$644,500 Zestimate®
$250/sqft
$25/mo HOA
What's special
Two story homeCustom grade closet systems
- 108 days
- 60
- 2
Zillow last checked:
Listing updated:
Listed by:
Liz Albarran 423-716-3504,
RE/MAX Properties 423-894-2900
Source: Greater Chattanooga Realtors,MLS#: 1537592
Facts & features
Interior
Bedrooms & bathrooms
- Bedrooms: 3
- Bathrooms: 3
- Full bathrooms: 2
- 1/2 bathrooms: 1
Primary bedroom
- Level: First
Bedroom
- Level: Second
Bedroom
- Level: Second
Primary bathroom
- Level: First
Bathroom
- Level: Second
Other
- Level: First
Bonus room
- Level: Second
Heating
- Central
Cooling
- Central Air
Appliances
- Included: Built-In Electric Oven, Disposal, Dishwasher, Gas Cooktop, Microwave, Tankless Water Heater
- Laundry: Electric Dryer Hookup, Inside, Laundry Room, Main Level, Sink, Washer Hookup
Features
- Cathedral Ceiling(s), Ceiling Fan(s), Crown Molding, Double Vanity, Granite Counters, High Ceilings, His and Hers Closets, Kitchen Island, Open Floorplan, Pantry, Primary Downstairs, Recessed Lighting, Walk-In Closet(s), Tub/shower Combo, Breakfast Nook
- Flooring: Carpet, Luxury Vinyl, Tile
- Windows: Vinyl Frames
- Basement: Crawl Space,Full,Unfinished
- Has fireplace: Yes
- Fireplace features: Gas Log, Living Room
Interior area
- Total structure area: 2,589
- Total interior livable area: 2,589 sqft
- Finished area above ground: 2,589
Property
Parking
- Total spaces: 2
- Parking features: Concrete, Driveway
- Attached garage spaces: 2
Features
- Levels: Two
- Stories: 2
- Patio & porch: Deck
- Exterior features: Lighting, Rain Gutters
Lot
- Size: 0.38 Acres
- Dimensions: 42.28 x 141.63
- Features: Cul-De-Sac
Details
- Parcel number: 113n E 045
- Special conditions: Personal Interest
Construction
Type & style
- Home type: SingleFamily
- Architectural style: A-Frame
- Property subtype: Single Family Residence
Materials
- Brick, Concrete, HardiPlank Type
- Foundation: Block, Concrete Perimeter, Pillar/Post/Pier
- Roof: Asphalt,Shingle
Condition
- Under Construction
- New construction: Yes
- Year built: 2026
Utilities & green energy
- Sewer: Public Sewer
- Water: Public
- Utilities for property: Electricity Available, Natural Gas Available, Water Available
Community & HOA
Community
- Subdivision: Crooked Creek
HOA
- Has HOA: Yes
- Amenities included: Playground, Pool
- HOA fee: $75 quarterly
Location
- Region: Ooltewah
Financial & listing details
- Price per square foot: $250/sqft
- Tax assessed value: $30,000
- Annual tax amount: $113
- Date on market: 6/26/2026
- Listing terms: Cash,Conventional,FHA,VA Loan
Estimated market value
$644,500
$612,000 - $677,000
$2,739/mo
Price history
| Date | Event | Price |
|---|---|---|
| 6/26/2026 | Listed for sale | $647,000$250/sqft |
Source: Greater Chattanooga Realtors #1537592 Report a problem | ||
Public tax history
| Year | Property taxes | Tax assessment |
|---|---|---|
| 2025 | $114 -32.3% | $7,500 |
| 2024 | $168 | $7,500 |
| 2023 | $168 | $7,500 |
| 2022 | $168 | $7,500 |
| 2021 | $168 -19.1% | $7,500 |
| 2020 | $207 | $7,500 |
| 2019 | $207 | $7,500 |
| 2018 | $207 | $7,500 |
| 2017 | $207 | $7,500 |
| 2016 | $207 | -- |
| 2015 | $207 | $7,500 |
| 2014 | $207 | -- |
Find assessor info on the county website
Monthly payment
Est. payment
Payment breakdown
Explore the cost of this home by adjusting the details. Changes won't be saved.Climate risks
Neighborhood: 37363
Nearby schools
Schools provided by the listing agent
- Elementary: Wallace A. Smith Elementary
- Middle: Hunter Middle
- High: Central High School
Source: Greater Chattanooga Realtors. This data may not be complete. We recommend contacting the local school district to confirm school assignments for this home.
Similar homes
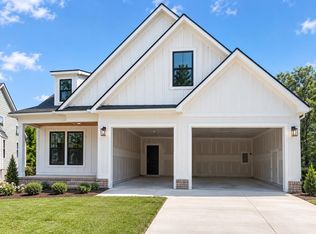
- $515,0003 bd3 ba2.5k sqft8096 Hodges Way, Ooltewah, TN 37363For Sale
 MLS ID #1540452, Hunter Denton. Greater Chattanooga Realtors
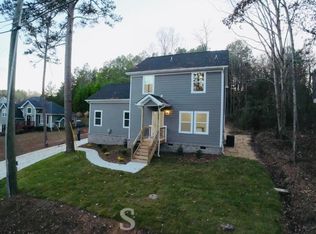
 - $599,9005 bd4 ba3k sqft9787 Haven Port Ln, Ooltewah, TN 37363For Sale
 MLS ID #1542784, Elizabeth Moyer. Greater Chattanooga Realtors
 - $557,9304 bd3 ba2.7k sqft8242 Summerlin Pl, Ooltewah, TN 37363New Construction
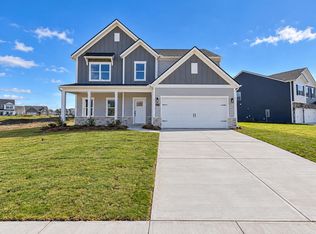 MLS ID #1542065, Riley Wallman. Greater Chattanooga Realtors
 - $724,9005 bd3 ba3.2k sqft2622 Blue Skies Dr #24, Ooltewah, TN 37363New Construction
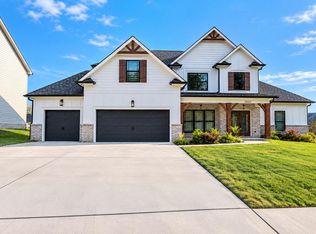 MLS ID #1542872, Erica Allen. Greater Chattanooga Realtors
