Quality craftsmanship and thoughtful design come together in this beautiful new construction home offering approximately 3,000 square feet of well-planned living space.
The home features 4 bedrooms, 2 full bathrooms, and 1 half bathroom, along with a fully equipped kitchen.
The open floor plan offers spacious living and dining areas centered around a well-appointed gourmet kitchen with ample cabinetry, generous workspace, and modern finishes.
Purchase before completion and enjoy the opportunity to personalize your new home by selecting paint colors, flooring, and granite countertops (subject to builder timelines and availability).
Conveniently located just minutes from I-75, shopping, dining, schools, and everyday amenities, this home combines the benefits of new construction with a desirable location and scenic views. A 1-year builder warranty is included for added peace of mind.
Don't miss this opportunity to own a beautifully designed new home with quality finishes, flexible living space, and the ability to add your personal touch before completion.
New construction
$649,000
2021 Pearl Dr SW, Cleveland, TN 37311
4beds
3,000sqft
Single Family Residence
Built in 2026
0.34 Acres Lot
$643,700 Zestimate®
$216/sqft
$21/mo HOA
What's special
Quality finishesScenic viewsOpen floor planModern finishesFlexible living spaceFully equipped kitchenWell-appointed gourmet kitchen
- 101 days
- 104
- 9
Zillow last checked:
Listing updated:
Listed by:
Paul Chung 423-718-2434,
simpliHOM 855-856-9466
Source: Greater Chattanooga Realtors,MLS#: 1538568
Facts & features
Interior
Bedrooms & bathrooms
- Bedrooms: 4
- Bathrooms: 3
- Full bathrooms: 2
- 1/2 bathrooms: 1
Heating
- Central
Cooling
- Central Air, Ceiling Fan(s), Multi Units
Appliances
- Included: Dishwasher, Electric Oven, Electric Range, Electric Water Heater, Microwave, Plumbed For Ice Maker, Range Hood
- Laundry: Laundry Room, Main Level
Features
- Ceiling Fan(s), Double Vanity, Granite Counters, High Speed Internet, Kitchen Island, Open Floorplan, Pantry, Recessed Lighting, Soaking Tub, Walk-In Closet(s), Separate Dining Room
- Windows: Insulated Windows
- Basement: Crawl Space,Finished,Partially Finished
- Number of fireplaces: 1
- Fireplace features: Gas Log
Interior area
- Total structure area: 3,000
- Total interior livable area: 3,000 sqft
- Finished area above ground: 3,000
Property
Parking
- Total spaces: 2
- Parking features: Concrete, Garage, Garage Door Opener, Garage Faces Front
- Attached garage spaces: 2
Features
- Stories: 2
- Patio & porch: Rear Porch
- Exterior features: Rain Gutters
- Pool features: None
- Spa features: None
- Has view: Yes
- View description: Hills, Mountain(s)
Lot
- Size: 0.34 Acres
- Dimensions: 185 x 95 x 187 x 85
- Features: Sloped
Details
- Additional structures: None
- Parcel number: 057p A 01300 000
- Special conditions: Standard
- Other equipment: None
Construction
Type & style
- Home type: SingleFamily
- Architectural style: Other
- Property subtype: Single Family Residence
Materials
- Brick, Stone
- Foundation: Brick/Mortar
- Roof: Shingle
Condition
- Under Construction
- New construction: Yes
- Year built: 2026
Utilities & green energy
- Sewer: Public Sewer
- Water: Public
- Utilities for property: Cable Available, Electricity Connected, Natural Gas Available, Natural Gas Connected, Sewer Connected, Underground Utilities, Water Connected
Community & HOA
Community
- Features: Curbs, Gated, Sidewalks
- Security: Gated Community
- Subdivision: Emerald Hills
HOA
- Has HOA: Yes
- HOA fee: $250 annually
Location
- Region: Cleveland
Financial & listing details
- Price per square foot: $216/sqft
- Tax assessed value: $45,000
- Annual tax amount: $3,600
- Date on market: 7/12/2026
- Listing terms: Cash,Conventional,FHA,USDA Loan,VA Loan
- Road surface type: Asphalt
Estimated market value
$643,700
$612,000 - $676,000
$2,989/mo
Price history
| Date | Event | Price |
|---|---|---|
| 7/12/2026 | Listed for sale | $649,000$216/sqft |
Source: Greater Chattanooga Realtors #1538568 Report a problem | ||
Public tax history
| Year | Property taxes | Tax assessment |
|---|---|---|
| 2025 | -- | $11,250 +35.1% |
| 2024 | $120 | $8,325 |
| 2023 | $120 | $8,325 |
| 2022 | $120 -54.4% | $8,325 |
| 2021 | $263 -3.9% | $8,325 +16.8% |
| 2019 | $274 +2% | $7,125 |
| 2018 | $269 -0.2% | -- |
| 2017 | $269 +18.5% | -- |
| 2016 | $227 | -- |
| 2015 | $227 | -- |
| 2014 | $227 | -- |
| 2013 | -- | -- |
Find assessor info on the county website
Monthly payment
Est. payment
Payment breakdown
Explore the cost of this home by adjusting the details. Changes won't be saved.Climate risks
Neighborhood: 37311
Nearby schools
Schools provided by the listing agent
- Elementary: Blythe-Bower Elementary
- Middle: Cleveland Middle
- High: Cleveland High
Source: Greater Chattanooga Realtors. This data may not be complete. We recommend contacting the local school district to confirm school assignments for this home.
Similar homes
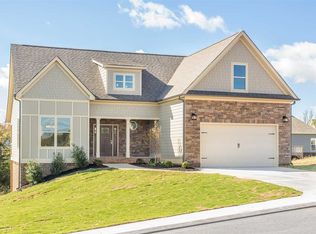
- $688,0004 bd4 ba2.9k sqft2043 Volunteer Dr SW, Cleveland, TN 37311New Construction
 MLS ID #1537704, Paul Chung. Greater Chattanooga Realtors
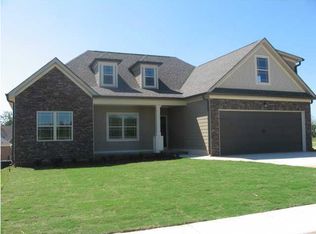
 - $485,0003 bd3 ba2.2k sqft2029 Pearl Dr SW, Cleveland, TN 37311For Sale
 MLS ID #1540129, Michelle Rymer. Greater Chattanooga Realtors
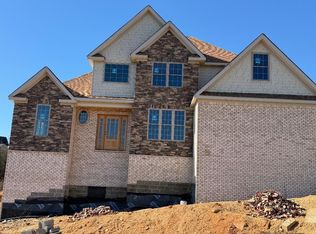
 - $849,0005 bd4 ba3.2k sqft2011 Pearl Dr SW, Cleveland, TN 37311New Construction
 MLS ID #1520518, Paul Chung. Greater Chattanooga Realtors
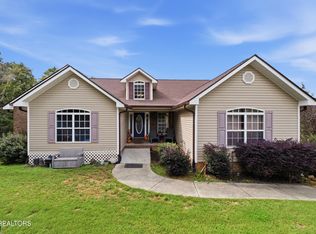
 - $410,0004 bd2 ba2k sqft193 Southern Oaks Dr, Cleveland, TN 37323Active
 MLS ID #1359264, Cindi Richardson, Richardson Group. East Tennessee Realtors
 - $379,9003 bd3 ba1.6k sqft1763 Brown Ave NW, Cleveland, TN 37311For Sale
 MLS ID #3611877, Hank Wilson. RealTracs MLS as distributed by MLS GRID
 - $499,9004 bd3 ba2.4k sqft24 Willow Run Trl NW Lot 24, Cleveland, TN 37312New ConstructionMLS ID #3181976, Rhee Epperson. RealTracs MLS as distributed by MLS GRID
- $469,9004 bd3 ba2.2k sqft25 Jakes Way NW Lot 25, Cleveland, TN 37312New ConstructionMLS ID #3181964, Rhee Epperson. RealTracs MLS as distributed by MLS GRID
- $469,9004 bd3 ba2.2k sqft2 Willow Run Trl NW Lot 2, Cleveland, TN 37312New ConstructionMLS ID #3181975, Rhee Epperson. RealTracs MLS as distributed by MLS GRID
- $449,9004 bd3 ba2.2k sqft23 Willow Run Trl NW Lot 23, Cleveland, TN 37312New ConstructionMLS ID #3181974, Rhee Epperson. RealTracs MLS as distributed by MLS GRID
