Be one of the first to live in Willow Run. Beautifully crafted homes by local builders. Gas CH&A, cement fiber board siding and sidewalks! Buy early and choose your colors from builders samples. Estimated completion 7/31/2026 owner/agent
New construction
$499,900
LOT 24 Willow Run Trl NW, Cleveland, TN 37312
4beds
2,456sqft
Single Family Residence
Built in 2026
8,999 Square Feet Lot
$498,000 Zestimate®
$204/sqft
$-- HOA
What's special
Cement fiber board siding
- 242 days
- 32
- 4
Zillow last checked:
Listing updated:
Listed by:
Rhee Epperson 423-961-3699,
RE/MAX R. E. Professionals 423-476-7300
Source: Greater Chattanooga Realtors,MLS#: 1528963
Facts & features
Interior
Bedrooms & bathrooms
- Bedrooms: 4
- Bathrooms: 3
- Full bathrooms: 2
- 1/2 bathrooms: 1
Heating
- Central, Natural Gas
Cooling
- Central Air, Ceiling Fan(s), Electric
Appliances
- Included: Dishwasher, Electric Range, Free-Standing Range, Microwave
- Laundry: Electric Dryer Hookup, Laundry Room, Washer Hookup
Features
- Ceiling Fan(s), Double Vanity, Eat-in Kitchen, Granite Counters, Kitchen Island, Open Floorplan, Primary Downstairs, Soaking Tub, Stone Counters, Walk-In Closet(s), Separate Dining Room
- Flooring: Carpet, Luxury Vinyl, Tile
- Windows: Insulated Windows, Vinyl Frames
- Has basement: No
- Number of fireplaces: 1
- Fireplace features: Gas Log
Interior area
- Total structure area: 2,456
- Total interior livable area: 2,456 sqft
- Finished area above ground: 2,456
Property
Parking
- Total spaces: 2
- Parking features: Driveway, Garage, Garage Door Opener
- Attached garage spaces: 2
Features
- Levels: Two
- Stories: 2
- Patio & porch: Deck, Patio
- Exterior features: Rain Gutters
- Fencing: None
Lot
- Size: 8,999 Square Feet
- Dimensions: 75 x 120
Details
- Additional structures: None
- Parcel number: Map 41 Part Of Parcel 47.01
- Special conditions: Standard,Agent Owned,Personal Interest
Construction
Type & style
- Home type: SingleFamily
- Architectural style: Cape Cod
- Property subtype: Single Family Residence
Materials
- HardiPlank Type
- Foundation: Slab
- Roof: Shingle
Condition
- Under Construction
- New construction: Yes
- Year built: 2026
Details
- Builder name: Epperson Allison Homes, LLC
Utilities & green energy
- Sewer: Public Sewer
- Water: Public
- Utilities for property: Electricity Connected, Natural Gas Connected, Sewer Connected, Water Connected
Community & HOA
Community
- Features: Sidewalks
- Subdivision: None
HOA
- Has HOA: Yes
- Amenities included: None
- Services included: None
Location
- Region: Cleveland
Financial & listing details
- Price per square foot: $204/sqft
- Annual tax amount: $400
- Date on market: 2/20/2026
- Listing terms: Cash,Conventional,FHA,VA Loan
Estimated market value
$498,000
$473,000 - $523,000
$2,493/mo
Price history
| Date | Event | Price |
|---|---|---|
| 6/15/2026 | Price change | $499,900+4.2%$204/sqft |
Source: Greater Chattanooga Realtors #1528963 Report a problem | ||
| 5/16/2026 | Price change | $479,900-4%$195/sqft |
Source:  RCAR #20260852 Report a problem RCAR #20260852 Report a problem | ||
| 2/20/2026 | Listed for sale | $499,900$204/sqft |
Source: Greater Chattanooga Realtors #1528963 Report a problem | ||
Public tax history
Tax history is unavailable.
Monthly payment
Est. payment
Payment breakdown
Explore the cost of this home by adjusting the details. Changes won't be saved.Climate risks
Neighborhood: 37312
Nearby schools
Schools provided by the listing agent
- Elementary: Candy's Creek Cherokee Elementary
- Middle: Cleveland Middle
- High: Cleveland High
Source: Greater Chattanooga Realtors. This data may not be complete. We recommend contacting the local school district to confirm school assignments for this home.
- $499,9004 bd3 ba2.4k sqft24 Willow Run Trl NW LOT 24, Cleveland, TN 37312New Construction

- $256,6503 bd3 ba1.4k sqft3042 Three Creeks Dr NW, Cleveland, TN 37312Sold
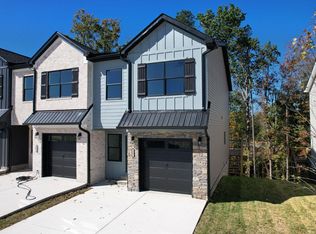
- $452,0004 bd2 ba1.9k sqft2810 Ashwood Pl NW, Cleveland, TN 37312Off Market
- $877,3004 bd5 ba3.4k sqft3310 Cumberland Hills Cir NW, Cleveland, TN 37312Off Market

Similar homes
- $499,9004 bd3 ba2.4k sqft24 Willow Run Trl NW Lot 24, Cleveland, TN 37312New Construction
 MLS ID #3181976, Rhee Epperson. RealTracs MLS as distributed by MLS GRID
 - $449,9004 bd3 ba2.2k sqft23 Willow Run Trl NW Lot 23, Cleveland, TN 37312New Construction
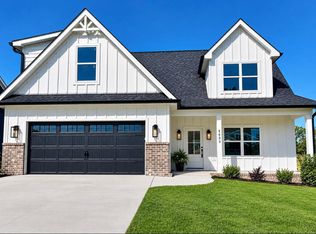 MLS ID #3181974, Rhee Epperson. RealTracs MLS as distributed by MLS GRID
 - $449,9004 bd3 ba2.2k sqftLOT 23 Willow Run Trl NW, Cleveland, TN 37312New Construction
 MLS ID #1528972, Rhee Epperson. Greater Chattanooga Realtors
 - $469,9004 bd3 ba2.2k sqft25 Jakes Way NW Lot 25, Cleveland, TN 37312New Construction
 MLS ID #3181964, Rhee Epperson. RealTracs MLS as distributed by MLS GRID
 - $469,9004 bd3 ba2.2k sqft2 Willow Run Trl NW Lot 2, Cleveland, TN 37312New ConstructionMLS ID #3181975, Rhee Epperson. RealTracs MLS as distributed by MLS GRID
- $550,0003 bd3 ba2.2k sqft99 Falcon Crest Subdivision Dr NW Lot 99, Cleveland, TN 37312New ConstructionMLS ID #3302567, Cindi Richardson. RealTracs MLS as distributed by MLS GRID
