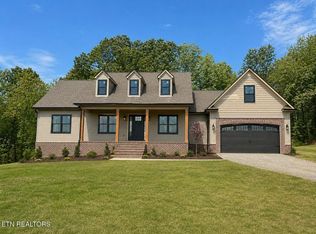
QUALITY NEW CONSTRUCTION | FLEXIBLE FLOOR PLAN | FALCON CREST - Designed with both everyday living and entertaining in mind, this new construction home in Falcon Crest offers the comfort of main level living with the added flexibility of a spacious upstairs bonus room and full bathroom. With 3 bedrooms, 3 bathrooms, and approximately 2,295 square feet, the thoughtfully designed layout provides plenty of room to spread out while maintaining an open, inviting feel. The living room is anchored by a beautiful fireplace and enhanced with crown molding that adds a touch of timeless character throughout the main living spaces. The kitchen flows seamlessly into the living and dining areas, making it easy to host family and friends or simply enjoy daily life at home. Upstairs, the bonus room offers endless possibilities as a home office, media room, playroom, guest suite, or workout space. Step outside to the covered back porch, an ideal place to unwind, enjoy your morning coffee, or relax at the end of the day. A spacious attached two-car garage provides ample room for vehicles, storage, and hobbies. Combining quality craftsmanship, modern finishes, and a functional layout, this Falcon Crest home offers the perfect blend of style, convenience, and low-maintenance living in one of the area's most desirable communities.
Active
$550,000
99 Falcon Crest Subdivision Dr NW Lot 99, Cleveland, TN 37312
3beds
2,295sqft
:
Get pre-qualified$3,260/mo
Single Family Residence, Residential
Built in 2026
0.74 Acres Lot
$-- Zestimate®
$240/sqft
$-- HOA
What's special
Main level livingModern finishesSpacious attached two-car garageSpacious upstairs bonus roomOpen inviting feel
- 11 days |
- 158 |
- 7 |
Likely to sell faster than
Zillow last checked:
Listing updated:
Listed by:
Cindi Richardson 423-280-1442,
Richardson Group 423-790-7979
Source: RealTracs MLS as distributed by MLS GRID,MLS#: 3302567
Facts & features
Interior
Bedrooms & bathrooms
- Bedrooms: 3
- Bathrooms: 3
- Full bathrooms: 3
Heating
- Central, Electric
Cooling
- Other, Central Air
Appliances
- Included: Electric Range, Dishwasher, Microwave
Features
- Ceiling Fan(s), Walk-In Closet(s), High Speed Internet
- Flooring: Carpet, Other
- Basement: None
- Number of fireplaces: 1
- Fireplace features: Gas
Interior area
- Total structure area: 2,295
- Total interior livable area: 2,295 sqft
Property
Parking
- Total spaces: 2
- Parking features: Garage Door Opener, Attached
- Attached garage spaces: 2
Features
- Levels: Three Or More
- Stories: 2
Lot
- Size: 0.74 Acres
Details
- Parcel number: 014F B 01100 000
- Special conditions: Standard
Construction
Type & style
- Home type: SingleFamily
- Architectural style: Ranch
- Property subtype: Single Family Residence, Residential
Materials
- Vinyl Siding, Other
- Roof: Shingle
Condition
- New construction: Yes
- Year built: 2026
Utilities & green energy
- Sewer: Septic Tank
- Water: Public
- Utilities for property: Electricity Available, Water Available
Community & HOA
Community
- Subdivision: Falcon Crest
HOA
- Has HOA: No
Location
- Region: Cleveland
Financial & listing details
- Price per square foot: $240/sqft
- Annual tax amount: $354
- Date on market: 7/22/2026
- Electric utility on property: Yes
Estimated market value
Not available
Estimated sales range
Not available
Not available
Price history
| Date | Event | Price |
|---|---|---|
| 7/22/2026 | Listed for sale | $550,000$240/sqft |
Source:  RealTracs MLS as distributed by MLS GRID #3302567 Report a problem RealTracs MLS as distributed by MLS GRID #3302567 Report a problem | ||
Public tax history
Tax history is unavailable.
Monthly payment
Est. payment
Payment breakdown
Explore the cost of this home by adjusting the details. Changes won't be saved.Climate risks
Neighborhood: 37312
Getting around
0 / 100
Car-DependentNearby schools
GreatSchools rating
- 7/10Hopewell ElementaryGrades: PK-5Distance: 4.7 mi
- 6/10Ocoee Middle SchoolGrades: 6-8Distance: 7.7 mi
- 7/10Walker Valley High SchoolGrades: 9-12Distance: 2.7 mi
Schools provided by the listing agent
- Elementary: Charleston Elementary School
- Middle: Ocoee Middle School
- High: Walker Valley High School
Source: RealTracs MLS as distributed by MLS GRID. This data may not be complete. We recommend contacting the local school district to confirm school assignments for this home.
- $600,0003 bd3 ba2.6k sqft98 Falcon Crest Subdivision Way NW LOT 98, Cleveland, TN 37312New Construction

- $600,0003 bd3 ba2.6k sqft98 NW Falcon Crst, Cleveland, TN 37312Pending
- $600,0003 bd4 ba2.6k sqft100 Falcon Dr SE, Cleveland, TN 37323For Sale
- $600,0003 bd4 ba2.6k sqftLOT 100 Falcon Crest Subdivision Way NW, Cleveland, TN 37312New Construction

- $600,0003 bd4 ba2.6k sqft100 Falcon Crest Subdivision Way NW, Cleveland, TN 37312New Construction
- $563,0003 bd3 ba2.4k sqft155 NW Soaring Way Dr #89, Cleveland, TN 37312Sold
- $563,0003 bd3 ba2.4k sqft155 NW Soaring Way Dr, Cleveland, TN 37312Sold
- $550,0003 bd3 ba2.2k sqftNW Lt 99 Falcon Crest Subdivision Dr, Cleveland, TN 37312For Sale
A local agent can set up tours, give advice and negotiate with sellers.
A local lender can help you make sure your offer is ready when you are.
Similar homes
- $550,0003 bd3 ba2.2k sqftNW Lt 99 Falcon Crest Subdivision Dr, Cleveland, TN 37312For Sale

 MLS ID #1349392, Cindi Richardson, Richardson Group. East Tennessee Realtors
 - $550,0003 bd3 ba2.2k sqftLOT 99 Falcon Crest Subdivision Dr NW, Cleveland, TN 37312New Construction
 MLS ID #1539280, Cindi Richardson. Greater Chattanooga Realtors
 - $600,0003 bd4 ba2.6k sqft100 Falcon Crest Subdivision Way NW Lot 100, Cleveland, TN 37312New Construction

 MLS ID #3219844, Cindi Richardson. RealTracs MLS as distributed by MLS GRID
 - $600,0003 bd4 ba2.6k sqftLOT 100 Falcon Crest Subdivision Way NW, Cleveland, TN 37312New ConstructionMLS ID #1534704, Cindi Richardson. Greater Chattanooga Realtors
- $535,0003 bd3 ba2.5k sqft5037 Judd Way NW, Cleveland, TN 37312For SaleMLS ID #1537820, Denver Denham. Greater Chattanooga Realtors
- $515,0004 bd3 ba3k sqft210 Winding Glen Dr NW, Cleveland, TN 37312For SaleMLS ID #1530286, Jannis Sams. Greater Chattanooga Realtors
- $555,0004 bd3 ba3k sqft115 White Tail Ln, Cleveland, TN 37312New ConstructionMLS ID #1537798, Marcia Botts. Greater Chattanooga Realtors
- $620,0004 bd4 ba2.6k sqft124 Murry Ln NW, Cleveland, TN 37312New ConstructionMLS ID #1539893, Kelli Crane. Greater Chattanooga Realtors
- $499,9003 bd4 ba2.2k sqft5025 Grove Park Ct NE, Cleveland, TN 37312For SaleMLS ID #3217878, Joshua "Josh" Brewer. RealTracs MLS as distributed by MLS GRID
- $529,0004 bd4 ba2.8k sqft4909 Grove Park Dr NW, Cleveland, TN 37312For SaleMLS ID #3245632, Tonya Suits. RealTracs MLS as distributed by MLS GRID
- $474,9005 bd4 ba2.7k sqft268 56th St NW, Cleveland, TN 37312For SaleMLS ID #1535574, Brandy Sams Coleman. Greater Chattanooga Realtors
- $430,0003 bd2 ba1.9k sqft155 Surrey Ln, Cleveland, TN 37312For SaleMLS ID #3205190, Rhonda King. RealTracs MLS as distributed by MLS GRID
- $525,0004 bd3 ba3k sqft3255 Postoak Dr NW, Cleveland, TN 37312For SaleMLS ID #3230001, Cristen "Cristy" Schuch. RealTracs MLS as distributed by MLS GRID
- $525,0004 bd3 ba3k sqft3255 Postoak Dr NW, Cleveland, TN 37312For SaleMLS ID #1518108, Cristy Schuch. Greater Chattanooga Realtors
- $509,0004 bd3 ba2.7k sqft2809 Ashwood Pl NW, Cleveland, TN 37312For SaleMLS ID #1535213, Jennifer Douglass. Greater Chattanooga Realtors
- $569,0004 bd3 ba2.1k sqft42 Wallaby Way, Harrison, TN 37341New ConstructionMLS ID #1539623, Justin Hood. Greater Chattanooga Realtors
- $549,9003 bd3 ba2.4k sqft198 Lead Mine Valley Rd, Cleveland, TN 37311New ConstructionMLS ID #1531829, Marcia Botts. Greater Chattanooga Realtors
- $549,9003 bd3 ba2.4k sqft252 Lead Mine Valley Rd SW, Cleveland, TN 37311New ConstructionMLS ID #3168119, Marcia Botts. RealTracs MLS as distributed by MLS GRID
- $630,0004 bd4 ba2.6k sqft10063 Sims Harris Rd, Ooltewah, TN 37363For SaleMLS ID #1539752, Yelena Lyashevskiy. Greater Chattanooga Realtors
- $609,9005 bd4 ba3k sqft112 Arthur Ln NW, Cleveland, TN 37312New ConstructionMLS ID #1537286, Josh Brewer. Greater Chattanooga Realtors
