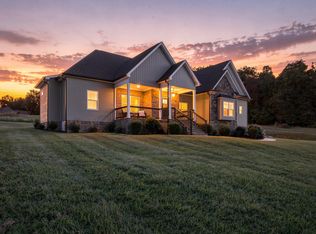
CUSTOM HOME | MAIN LEVEL LIVING | FALCON CREST - Welcome to this thoughtfully designed custom home located in the desirable Falcon Crest subdivision. Offering primarily one level living with only a bonus room upstairs, this new construction home combines convenience, comfort, and timeless style. With 3 bedrooms, 3.5 bathrooms, and approximately 2,680 square feet, the home features spacious living areas with engineered hardwood flooring throughout the main level and detailed crown molding that adds an elevated feel throughout the home. The open living room is centered around a beautiful fireplace feature wall, creating a warm and inviting focal point for gathering and relaxing. The kitchen is designed with both function and style in mind, complete with granite countertops, quality finishes, and ample space for entertaining or everyday living. The main level keeps the primary living spaces conveniently located on the first floor, while the upstairs bonus room provides additional space for a media room, hobby area, office, or guest retreat. A conditioned crawl space provides a controlled environment beneath the home and adds another thoughtful element to its construction. A spacious 2-car attached garage provides convenient parking and additional storage, while the custom finishes and carefully planned layout help set this home apart from typical new construction. Located in Falcon Crest, this home brings together quality craftsmanship, modern comfort, and low-maintenance living.
New construction
$600,000
LOT 100 Falcon Crest Subdivision Way NW, Cleveland, TN 37312
3beds
2,680sqft
Single Family Residence
Built in 2026
0.64 Acres Lot
$-- Zestimate®
$224/sqft
$-- HOA
What's special
Quality finishesUpstairs bonus roomPrimarily one level livingGranite countertopsDetailed crown moldingCustom finishesBeautiful fireplace feature wall
- 157 days
- 66
- 5
Zillow last checked:
Listing updated:
Listed by:
Cindi Richardson 423-280-1442,
Richardson Group 423-790-7979
Source: Greater Chattanooga Realtors,MLS#: 1534704
Facts & features
Interior
Bedrooms & bathrooms
- Bedrooms: 3
- Bathrooms: 4
- Full bathrooms: 3
- 1/2 bathrooms: 1
Heating
- Central, Ductless, Electric
Cooling
- Central Air, Ceiling Fan(s), Ductless
Appliances
- Included: Dishwasher, Electric Range, Electric Water Heater, Microwave
- Laundry: Laundry Room, Main Level
Features
- Breakfast Bar, Ceiling Fan(s), Crown Molding, Double Vanity, Eat-in Kitchen, Granite Counters, High Speed Internet, Primary Downstairs, Soaking Tub, Walk-In Closet(s)
- Flooring: Carpet, Tile, Engineered Hardwood
- Windows: Double Pane Windows, Insulated Windows
- Basement: Crawl Space
- Number of fireplaces: 1
Interior area
- Total structure area: 2,680
- Total interior livable area: 2,680 sqft
- Finished area above ground: 2,680
Property
Parking
- Total spaces: 2
- Parking features: Garage, Garage Door Opener
- Attached garage spaces: 2
Features
- Levels: One and One Half
- Patio & porch: Front Porch, Rear Porch
- Exterior features: Other
- Has view: Yes
- View description: Mountain(s)
Lot
- Size: 0.64 Acres
- Dimensions: 140 x 200 x 140 x 200
- Features: Cleared
Details
- Parcel number: 014f B 012.00
- Special conditions: Standard
Construction
Type & style
- Home type: SingleFamily
- Architectural style: Ranch
- Property subtype: Single Family Residence
Materials
- Brick Veneer, Vinyl Siding
- Foundation: Block
- Roof: Shingle
Condition
- New construction: Yes
- Year built: 2026
Utilities & green energy
- Sewer: Septic Tank
- Water: Public
- Utilities for property: Other
Community & HOA
Community
- Features: Curbs
- Subdivision: Falcon Crest
HOA
- Has HOA: No
Location
- Region: Cleveland
Financial & listing details
- Price per square foot: $224/sqft
- Annual tax amount: $1,850
- Date on market: 9/21/2026
- Listing terms: Cash,Conventional,USDA Loan,VA Loan
- Road surface type: Paved
Estimated market value
Not available
Estimated sales range
Not available
$2,589/mo
Price history
| Date | Event | Price |
|---|---|---|
| 9/21/2026 | Listed for sale | $600,000$224/sqft |
Source: Greater Chattanooga Realtors #1534704 Report a problem | ||
| 9/7/2026 | Pending sale | $600,000$224/sqft |
Source:  East Tennessee Realtors #1340967 Report a problem East Tennessee Realtors #1340967 Report a problem | ||
| 9/7/2026 | Contingent | $600,000$224/sqft |
Source: Greater Chattanooga Realtors #1534704 Report a problem | ||
| 5/13/2026 | Listed for sale | $600,000$224/sqft |
Source:  RCAR #20262511 Report a problem RCAR #20262511 Report a problem | ||
Public tax history
Tax history is unavailable.
Monthly payment
Est. payment
Payment breakdown
Explore the cost of this home by adjusting the details. Changes won't be saved.Climate risks
Neighborhood: 37312
Nearby schools
Schools provided by the listing agent
- Elementary: Charleston Elementary
- Middle: Ocoee Middle
- High: Walker Valley High
Source: Greater Chattanooga Realtors. This data may not be complete. We recommend contacting the local school district to confirm school assignments for this home.
- $600,0003 bd3 ba2.6k sqft98 Falcon Crest Subdivision Way NW LOT 98, Cleveland, TN 37312New Construction

- $550,0003 bd3 ba2.2k sqft99 Falcon Crest Subdivision Dr NW LOT 99, Cleveland, TN 37312New Construction

- $550,0003 bd3 ba2.2k sqftNW Lt 99 Falcon Crest Subdivision Dr, Cleveland, TN 37312New Construction

- $600,0003 bd4 ba2.6k sqft100 Falcon Crest Subdivision Way NW LOT 100, Cleveland, TN 37312New Construction

Similar homes
- $600,0003 bd3 ba2.6k sqft98 Falcon Crest Subdivision Way NW Lot 98, Cleveland, TN 37312New Construction
 MLS ID #3260223, Cindi Richardson. RealTracs MLS as distributed by MLS GRID
 - $600,0003 bd4 ba2.6k sqft100 Falcon Crest Subdivision Way NW Lot 100, Cleveland, TN 37312New ConstructionMLS ID #3219844, Cindi Richardson. RealTracs MLS as distributed by MLS GRID
- $549,9003 bd3 ba2.5k sqft395 Talons Ridge Rd NW, Cleveland, TN 37312For Sale
 MLS ID #1542529, Reghan Thompson. Greater Chattanooga Realtors
 - $464,9003 bd3 ba2.7k sqft209 Talons Ridge Rd NW, Charleston, TN 37312For Sale
 MLS ID #1538267, Brittani Bednarski. Greater Chattanooga Realtors
 - $625,0004 bd4 ba2.8k sqft145 White Tail Ln NW, Cleveland, TN 37312For SaleMLS ID #3223312, Effie Bryant. RealTracs MLS as distributed by MLS GRID
- $555,9004 bd3 ba2.4k sqft112 Keystone Dr NE, Cleveland, TN 37312For SaleMLS ID #3603599, Sommer Oder-Bailey. RealTracs MLS as distributed by MLS GRID
- $570,0005 bd4 ba3.7k sqft1667 Weston Hills Dr NW, Cleveland, TN 37312For SaleMLS ID #3254849, Markietta Munck. RealTracs MLS as distributed by MLS GRID
- $685,0003 bd3 ba2.2k sqft125 Reserve Dr NW, Georgetown, TN 37336For SaleMLS ID #3594609, Bryan Richardson. RealTracs MLS as distributed by MLS GRID
- $420,0004 bd3 ba2.1k sqft110 NE Quail Run, Cleveland, TN 37312Active
 MLS ID #1331226, Darren Miller, eXp Realty, LLC. East Tennessee Realtors
