Experience refined living in Emerald Hills, Cleveland's premier gated community. This exceptional new construction home offers 4 bedrooms, 3.5 baths, and 2,985 square feet of beautifully curated living space. Designed with elegance and functionality in mind, the open-concept floor plan features soaring ceilings, abundant natural light, and high-end finishes throughout. The gourmet kitchen showcases quartz countertops, custom cabinetry, a spacious island, and walk-in pantry. The luxurious primary suite offers a spacious primary suite featuring a spa-like bath with soaking tub, tiled shower, and walk-in closet. Additional highlights include a main-level guest suite, home office/flex room, covered patio, and 2-car garage.. Nestled among scenic mountain views and just minutes from shopping, schools and I-75, this remarkable home delivers the perfect balance of luxury, privacy, and convenience.--schedule your private tour today.
New construction
$688,000
2043 Volunteer Dr SW, Cleveland, TN 37311
4beds
2,948sqft
Single Family Residence
Built in 2024
0.33 Acres Lot
$677,100 Zestimate®
$233/sqft
$21/mo HOA
What's special
Walk-in closetSpacious islandWalk-in pantryMain-level guest suiteOpen-concept floor planCovered patioGourmet kitchen
- 113 days
- 67
- 1
Zillow last checked:
Listing updated:
Listed by:
Paul Chung 423-718-2434,
simpliHOM 855-856-9466
Source: Greater Chattanooga Realtors,MLS#: 1537704
Facts & features
Interior
Bedrooms & bathrooms
- Bedrooms: 4
- Bathrooms: 4
- Full bathrooms: 3
- 1/2 bathrooms: 1
Heating
- Central
Cooling
- Central Air, Multi Units
Appliances
- Included: Dishwasher, Electric Oven, Electric Range, Electric Water Heater, Microwave, Plumbed For Ice Maker, Range Hood
- Laundry: Laundry Room, Main Level
Features
- Ceiling Fan(s), Double Vanity, Granite Counters, High Speed Internet, Kitchen Island, Open Floorplan, Pantry, Primary Downstairs, Recessed Lighting, Soaking Tub, Walk-In Closet(s), Separate Dining Room
- Flooring: Hardwood, Tile
- Windows: Insulated Windows
- Has basement: No
- Number of fireplaces: 1
- Fireplace features: Gas Log
Interior area
- Total structure area: 2,948
- Total interior livable area: 2,948 sqft
- Finished area above ground: 2,985
Property
Parking
- Total spaces: 2
- Parking features: Concrete, Garage, Garage Door Opener
- Attached garage spaces: 2
Features
- Levels: Two
- Stories: 2
- Patio & porch: Covered, Front Porch, Porch, Rear Porch
- Exterior features: Rain Gutters
- Pool features: None
- Spa features: None
- Fencing: None
- Has view: Yes
- View description: Hills, Mountain(s)
Lot
- Size: 0.33 Acres
- Dimensions: 121 x 141
- Features: Sloped
Details
- Additional structures: None
- Parcel number: 057p B 01100 000
- Special conditions: Standard
- Other equipment: None
Construction
Type & style
- Home type: SingleFamily
- Architectural style: Other
- Property subtype: Single Family Residence
Materials
- Brick, Stone
- Foundation: Brick/Mortar
- Roof: Shingle
Condition
- New construction: Yes
- Year built: 2024
Utilities & green energy
- Sewer: Public Sewer
- Water: Public
- Utilities for property: Cable Available, Electricity Connected, Natural Gas Available, Natural Gas Connected, Sewer Connected, Underground Utilities, Water Connected
Community & HOA
Community
- Features: Curbs, Gated, Sidewalks
- Security: Gated Community
- Subdivision: Emerald Hills
HOA
- Has HOA: Yes
- HOA fee: $250 annually
Location
- Region: Cleveland
Financial & listing details
- Price per square foot: $233/sqft
- Tax assessed value: $655,700
- Annual tax amount: $3,697
- Date on market: 6/29/2026
- Listing terms: Cash,Conventional,USDA Loan,VA Loan
- Road surface type: Asphalt
Estimated market value
$677,100
$643,000 - $711,000
$3,322/mo
Price history
| Date | Event | Price |
|---|---|---|
| 6/29/2026 | Listed for sale | $688,000$233/sqft |
Source: Greater Chattanooga Realtors #1537704 Report a problem | ||
| 6/22/2026 | Listing removed | $688,000$233/sqft |
Source:  RCAR #20261644 Report a problem RCAR #20261644 Report a problem | ||
| 10/9/2025 | Price change | $688,000-1.4%$233/sqft |
Source: Greater Chattanooga Realtors #1512331 Report a problem | ||
| 5/5/2025 | Listed for sale | $698,000+3.4%$237/sqft |
Source: Greater Chattanooga Realtors #1512331 Report a problem | ||
| 9/12/2024 | Listing removed | $675,000$229/sqft |
Source: RCAR #20241993 Report a problem | ||
| 5/13/2024 | Listed for sale | $675,000$229/sqft |
Source: RCAR #20241993 Report a problem | ||
Public tax history
| Year | Property taxes | Tax assessment |
|---|---|---|
| 2025 | -- | $163,925 +284.3% |
| 2024 | $614 +219.8% | $42,650 +220.1% |
| 2023 | $192 | $13,325 |
| 2022 | $192 -54.3% | $13,325 |
| 2021 | $420 +53.4% | $13,325 +87% |
| 2019 | $274 +2% | $7,125 |
| 2018 | $269 -0.2% | -- |
| 2017 | $269 +18.5% | -- |
| 2016 | $227 | -- |
| 2015 | $227 | -- |
| 2014 | $227 | -- |
| 2013 | -- | -- |
Find assessor info on the county website
Monthly payment
Est. payment
Payment breakdown
Explore the cost of this home by adjusting the details. Changes won't be saved.Climate risks
Neighborhood: 37311
Nearby schools
Schools provided by the listing agent
- Elementary: Blythe-Bower Elementary
- Middle: Cleveland Middle
- High: Cleveland High
Source: Greater Chattanooga Realtors. This data may not be complete. We recommend contacting the local school district to confirm school assignments for this home.
Similar homes
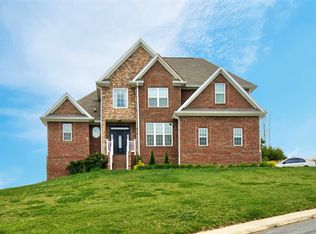
- $485,0003 bd3 ba2.2k sqft2029 Pearl Dr SW, Cleveland, TN 37311For Sale
 MLS ID #1540129, Michelle Rymer. Greater Chattanooga Realtors
 - $529,9003 bd2 ba2.2k sqft2220 Edgewater Dr NW, Cleveland, TN 37311For Sale
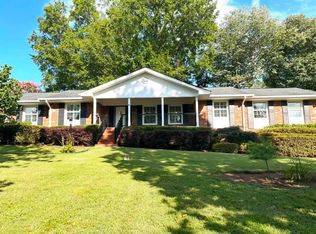
 MLS ID #3298097, Karen Edwards. RealTracs MLS as distributed by MLS GRID
 - $379,9003 bd3 ba1.6k sqft1763 Brown Ave NW, Cleveland, TN 37311For Sale
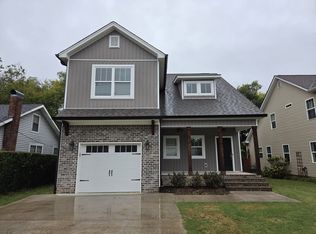 MLS ID #3611877, Hank Wilson. RealTracs MLS as distributed by MLS GRID
 - $379,9003 bd2 ba1.6k sqftLOT 4 Harris Creek Trl, Cleveland, TN 37311New Construction
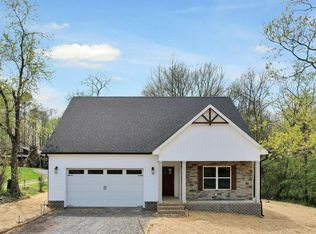 MLS ID #1543881, Marcia Botts. Greater Chattanooga Realtors
 - $379,9003 bd2 ba1.6k sqft4 Harris Creek Trl, Cleveland, TN 37311New ConstructionMLS ID #3610657, Marcia Botts. RealTracs MLS as distributed by MLS GRID
- $689,9004 bd4 ba2.9k sqft1492 Dreamfield Dr #11, Soddy Daisy, TN 37379New ConstructionMLS ID #3269673, Teresa Young. RealTracs MLS as distributed by MLS GRID
- $469,9004 bd3 ba2.2k sqft2 Willow Run Trl NW Lot 2, Cleveland, TN 37312New ConstructionMLS ID #3181975, Rhee Epperson. RealTracs MLS as distributed by MLS GRID
- $469,9004 bd3 ba2.2k sqft25 Jakes Way NW Lot 25, Cleveland, TN 37312New ConstructionMLS ID #3181964, Rhee Epperson. RealTracs MLS as distributed by MLS GRID
