~RATES AS LOW AS 4.99% AVAILABLE MUST QUALIFY AND USE SELLER''S LENDER New construction in Hixson, TN!! This one level home is in the Nestledown community by Pratt Home Builders. The Piedmont Plan features 3 bedrooms and 2 baths, a spacious walk in closet, and a layout that maximizes space and storage. These elegantly-selected finishes include white kitchen cabinets, Granite countertops, and a beveled, white subway tile backsplash in the kitchen. Though only one level, the maximized utility of the space provided in the Piedmont floor plan cannot go unstated. The peninsula-style island is spacious enough to host friends and family while preparing a meal before the big game or getting ready to watch the next new episode with friends. This home features plenty of closet space in various areas to continue to have easy access to all your regularly-used items. Being right off of Hixson Pk, this location is close to the trails at Greenway Farms, minutes from Chesterfrost park, and easily accessibly to Hwy 153 and Hwy 27. You are also positioned nicely to all the shopping that Hixson has to offer, including Don's Meat Shop right in front of the commuity. Community amenities include sidewalks, lighting and greenspace. To see more Pratt Home Builders communities, visit PrattLiving.com
New construction
$399,900
1637 Destiny Dr #8, Hixson, TN 37343
3beds
1,711sqft
Townhouse
Built in 2026
10,018 Square Feet Lot
$396,600 Zestimate®
$234/sqft
$125/mo HOA
What's special
One level homeElegantly-selected finishesWhite kitchen cabinetsGranite countertopsSpacious walk in closet
- 177 days
- 82
- 4
Zillow last checked:
Listing updated:
Listed by:
Bill Panebianco 423-827-3361,
Pratt Homes, LLC 423-757-7687
Source: Greater Chattanooga Realtors,MLS#: 1533407
Facts & features
Interior
Bedrooms & bathrooms
- Bedrooms: 3
- Bathrooms: 2
- Full bathrooms: 2
Heating
- Central, Natural Gas
Cooling
- Central Air, Ceiling Fan(s), Electric
Appliances
- Included: Disposal, Dishwasher, Electric Cooktop, Electric Oven, Gas Water Heater, Microwave, Oven, Stainless Steel Appliance(s)
- Laundry: Electric Dryer Hookup, Inside, Laundry Room, Main Level, Sink, Washer Hookup
Features
- Ceiling Fan(s), Crown Molding, Double Vanity, Eat-in Kitchen, Granite Counters, High Speed Internet, Kitchen Island, Low Flow Plumbing Fixtures, Open Floorplan, Pantry, Primary Downstairs, Walk-In Closet(s), Separate Shower, En Suite, Split Bedrooms
- Flooring: Carpet, Luxury Vinyl, Plank, Tile
- Windows: Double Pane Windows, Insulated Windows, Low-Emissivity Windows, Screens, Vinyl Frames
- Basement: None
- Has fireplace: No
Interior area
- Total structure area: 1,711
- Total interior livable area: 1,711 sqft
- Finished area above ground: 1,711
Property
Parking
- Total spaces: 2
- Parking features: Driveway, Garage, Garage Door Opener, Paved, Garage Faces Front, Kitchen Level
- Attached garage spaces: 2
Features
- Levels: One
- Stories: 1
- Patio & porch: Covered, Patio, Rear Porch
- Exterior features: Rain Gutters
- Pool features: None
- Spa features: None
Lot
- Size: 10,018 Square Feet
- Dimensions: 61 x 165
- Features: Back Yard, Level, Private
Details
- Additional structures: None
- Parcel number: 101a B 009
- Other equipment: None
Construction
Type & style
- Home type: Townhouse
- Property subtype: Townhouse
Materials
- Brick, HardiPlank Type, Fiber Cement
- Foundation: Slab
- Roof: Asphalt,Shingle
Condition
- Under Construction
- New construction: Yes
- Year built: 2026
Details
- Builder name: Pratt Home Builders
Utilities & green energy
- Sewer: Public Sewer
- Water: Public
- Utilities for property: Electricity Connected, Natural Gas Connected, Sewer Connected, Underground Utilities, Water Connected
Community & HOA
Community
- Features: Street Lights, Sidewalks, Pond
- Security: Carbon Monoxide Detector(s), Smoke Detector(s)
- Subdivision: Nestledown
HOA
- Has HOA: Yes
- Amenities included: Landscaping
- Services included: Maintenance Grounds
- HOA fee: $1,500 annually
Location
- Region: Hixson
Financial & listing details
- Price per square foot: $234/sqft
- Date on market: 4/25/2026
- Listing terms: Cash,Conventional,FHA,VA Loan
Estimated market value
$396,600
$377,000 - $416,000
$2,190/mo
Price history
| Date | Event | Price |
|---|---|---|
| 4/25/2026 | Listed for sale | $399,900$234/sqft |
Source: Greater Chattanooga Realtors #1533407 Report a problem | ||
Public tax history
Tax history is unavailable.
Monthly payment
Est. payment
Payment breakdown
Explore the cost of this home by adjusting the details. Changes won't be saved.Climate risks
Neighborhood: 37343
Nearby schools
Schools provided by the listing agent
- Elementary: Big Ridge Elementary
- Middle: Hixson Middle
- High: Hixson High
Source: Greater Chattanooga Realtors. This data may not be complete. We recommend contacting the local school district to confirm school assignments for this home.
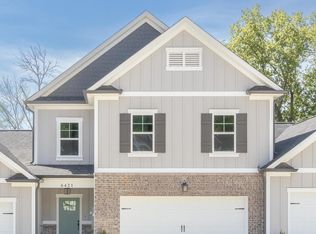

Similar homes
- $429,0003 bd3 ba2k sqft1605 Destiny Dr #3, Hixson, TN 37343New Construction
 MLS ID #1540921, Bill Panebianco. Greater Chattanooga Realtors
 - $420,0003 bd3 ba2.1k sqft1613 Destiny Dr #4, Hixson, TN 37343New Construction
 MLS ID #1540924, Bill Panebianco. Greater Chattanooga Realtors
 - $313,8993 bd3 ba1.4k sqft6644 Monarch Cir #57, Hixson, TN 37343New Construction
 Greater Chattanooga Realtors
 - $435,0003 bd3 ba2k sqft541 Tree Top Ln, Hixson, TN 37343New Construction
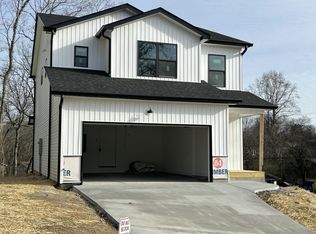 MLS ID #1527607, Mark A Landers. Greater Chattanooga Realtors
 - $379,9003 bd2 ba1.6k sqft4 Harris Creek Trl, Cleveland, TN 37311New Construction
 MLS ID #3610657, Marcia Botts. RealTracs MLS as distributed by MLS GRID
