The Blue Ridge townhome delivers two stories of thoughtfully designed living. The main level features an open kitchen with a large island, granite countertops, and a walk-in pantry, all flowing into the great room and dining area with access to a covered patio. A mini office and half bath add extra convenience. Upstairs, the primary suite offers a tiled shower with bench seating and a spacious walk-in closet. Two additional bedrooms share a full bath, joined by a versatile loft ideal for a home office, playroom, or media space. HOA-maintained landscaping completes this care-free living plan. These 3-bedroom townhomes feature scenic mountain views and provide quick access to local parks, hiking and biking trails, the Tennessee River, and downtown Chattanooga's shopping, dining, and entertainment. Whether you prefer relaxing at home or exploring the great outdoors, Nestledown is ideal for homeowners seeking both convenience and a peaceful setting.
New construction
$425,000
1613 Destiny Dr #4, Hixson, TN 37343
3beds
2,182sqft
Townhouse
Built in 2026
3,484 Square Feet Lot
$421,900 Zestimate®
$195/sqft
$125/mo HOA
What's special
Mini officeScenic mountain viewsWalk-in pantrySpacious walk-in closetHoa-maintained landscapingCovered patioTwo additional bedrooms
- 13 days
- 47
- 0
Zillow last checked:
Listing updated:
Listed by:
Bill Panebianco 423-827-3361,
Pratt Homes, LLC 423-757-7687
Source: Greater Chattanooga Realtors,MLS#: 1540924
Facts & features
Interior
Bedrooms & bathrooms
- Bedrooms: 3
- Bathrooms: 3
- Full bathrooms: 2
- 1/2 bathrooms: 1
Heating
- Natural Gas
Cooling
- Central Air, Ceiling Fan(s), Electric, Multi Units
Appliances
- Included: Disposal, Dishwasher, Electric Oven, Electric Range, Gas Water Heater, Microwave, Oven, Stainless Steel Appliance(s)
- Laundry: Electric Dryer Hookup, Inside, Laundry Room, Main Level, Upper Level, Washer Hookup
Features
- Ceiling Fan(s), Crown Molding, Double Vanity, Eat-in Kitchen, Granite Counters, High Ceilings, High Speed Internet, Kitchen Island, Low Flow Plumbing Fixtures, Open Floorplan, Pantry, Recessed Lighting, Walk-In Closet(s), Tub/shower Combo, En Suite
- Flooring: Carpet, Ceramic Tile, Luxury Vinyl, Plank
- Windows: Double Pane Windows, Insulated Windows, Low-Emissivity Windows, Screens, Vinyl Frames
- Basement: None
- Has fireplace: No
Interior area
- Total structure area: 2,182
- Total interior livable area: 2,182 sqft
- Finished area above ground: 2,182
Property
Parking
- Total spaces: 2
- Parking features: Concrete, Driveway, Garage, Garage Door Opener, Garage Faces Front, Kitchen Level
- Attached garage spaces: 2
Features
- Levels: Two
- Stories: 2
- Patio & porch: Patio, Rear Porch, Porch - Covered
- Exterior features: Rain Gutters
- Pool features: None
- Spa features: None
Lot
- Size: 3,484 Square Feet
- Dimensions: 32 x 110
- Features: Interior Lot
Details
- Additional structures: None
- Parcel number: 101a B 004
- Other equipment: None
Construction
Type & style
- Home type: Townhouse
- Property subtype: Townhouse
Materials
- Brick, Cement Siding, HardiPlank Type, Fiber Cement
- Foundation: Slab
- Roof: Asphalt,Shingle
Condition
- Under Construction
- New construction: Yes
- Year built: 2026
Details
- Builder name: Pratt Home Builders
Utilities & green energy
- Sewer: Public Sewer
- Water: Public
- Utilities for property: Cable Available, Electricity Connected, Natural Gas Connected, Phone Available, Sewer Connected, Underground Utilities, Water Connected
Community & HOA
Community
- Features: Street Lights, Sidewalks
- Security: Carbon Monoxide Detector(s), Smoke Detector(s)
- Subdivision: Nestledown
HOA
- Has HOA: Yes
- Amenities included: Maintenance Grounds
- Services included: Maintenance Grounds
- HOA fee: $1,500 annually
Location
- Region: Hixson
Financial & listing details
- Price per square foot: $195/sqft
- Date on market: 8/16/2026
- Listing terms: Cash,Conventional,FHA,USDA Loan
- Road surface type: Paved
Estimated market value
$421,900
$401,000 - $443,000
$2,344/mo
Price history
| Date | Event | Price |
|---|---|---|
| 8/16/2026 | Listed for sale | $425,000$195/sqft |
Source: Greater Chattanooga Realtors #1540924 Report a problem | ||
Public tax history
Tax history is unavailable.
Monthly payment
Est. payment
Payment breakdown
Explore the cost of this home by adjusting the details. Changes won't be saved.Climate risks
Neighborhood: 37343
Nearby schools
Schools provided by the listing agent
- Elementary: Big Ridge Elementary
- Middle: Hixson Middle
- High: Hixson High
Source: Greater Chattanooga Realtors. This data may not be complete. We recommend contacting the local school district to confirm school assignments for this home.
Similar homes
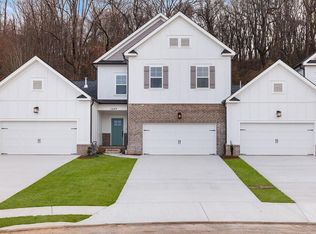
- $429,0003 bd3 ba2k sqft1605 Destiny Dr #3, Hixson, TN 37343New Construction
 MLS ID #1540921, Bill Panebianco. Greater Chattanooga Realtors
 - $399,9003 bd2 ba1.7k sqft1637 Destiny Dr #8, Hixson, TN 37343New Construction
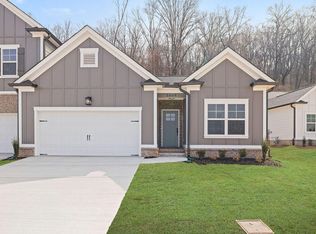 MLS ID #1533407, Bill Panebianco. Greater Chattanooga Realtors
 - from $429,9905 bd3 ba2.5k sqftHayden Plan, The Cove at Thrasher Landing, Hixson, TN 37343New Construction
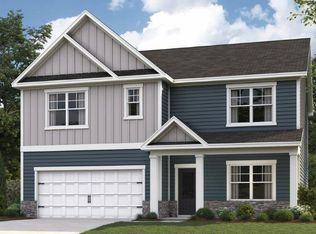 DR Horton
 - $435,0003 bd3 ba1.8k sqft4719 Jody Ln, Chattanooga, TN 37416New Construction
 MLS ID #1541130, Agnes L Hellmann. Greater Chattanooga Realtors
 - $425,0003 bd3 ba2k sqft92 Founding Way #18, Lookout Mountain, GA 30750New Construction
 MLS ID #3258687, William Panebianco. RealTracs MLS as distributed by MLS GRID
