NEW CONSTRUCTION in Fort Oglethorpe, Georgia - Huntley Meadows is a Pratt Home Builders Designer Home Community close to the Tennessee/Georgia line and offers convenience to Chattanooga with an attractive small-town feel in the immediate surrounding area. Experience the best of both worlds at Huntley Meadows, a stunning community of designer homes crafted by Pratt Home Builders - our first North Georgia community! Located just over the Tennessee/Georgia line, this community offers the convenience of Chattanooga while boasting an attractive small-town charm in the surrounding area. The Ocoee plan is a single-level ranch style home plan and showcases over 1,700 sqft with 3 bedrooms and 2 bathrooms, ideal for growing families. With an open and spacious layout, the light-filled great room and eat-in kitchen with large island and walk-in pantry are perfect for hosting gatherings with friends and family! Enjoy a luxurious main bedroom with a tiled shower with a full bench, double vanities and HUGE walk-in closet! Sit back and relax in the shade on the covered porch right off the dining room after a long day. Discover the perfect combination of comfort and luxury in this exceptional home in North GA that's convenient to a multitude of shops, Costco, I-75, and a quick trip to downtown Chattanooga.
New construction
$390,000
421 Winchester Dr #59, Fort Oglethorpe, GA 30742
3beds
1,767sqft
Single Family Residence
Built in 2026
7,100 Square Feet Lot
$-- Zestimate®
$221/sqft
$25/mo HOA
What's special
Luxurious main bedroomWalk-in pantryLight-filled great roomOpen and spacious layoutHuge walk-in closetDouble vanities
- 5 days
- 84
- 6
Zillow last checked:
Listing updated:
Listed by:
Bill Panebianco 423-827-3361,
Pratt Homes, LLC
Source: Greater Chattanooga Realtors,MLS#: 1541473
Facts & features
Interior
Bedrooms & bathrooms
- Bedrooms: 3
- Bathrooms: 2
- Full bathrooms: 2
Heating
- Central, Electric
Cooling
- Central Air, Ceiling Fan(s), Electric
Appliances
- Included: Disposal, Dishwasher, Electric Range, Microwave, Plumbed For Ice Maker, Stainless Steel Appliance(s)
- Laundry: Electric Dryer Hookup, Laundry Room, Washer Hookup
Features
- Ceiling Fan(s), Crown Molding, Double Vanity, Eat-in Kitchen, Granite Counters, Kitchen Island, Open Floorplan, Pantry, Stone Counters, Walk-In Closet(s), Separate Shower, Tub/shower Combo, En Suite
- Flooring: Carpet, Luxury Vinyl, Tile
- Windows: Double Pane Windows, Insulated Windows, Low-Emissivity Windows, Screens, Vinyl Frames
- Basement: None
- Number of fireplaces: 1
- Fireplace features: Great Room
Interior area
- Total structure area: 1,767
- Total interior livable area: 1,767 sqft
- Finished area above ground: 1,767
Property
Parking
- Total spaces: 2
- Parking features: Driveway, Garage, Garage Door Opener, Paved
- Attached garage spaces: 2
Features
- Levels: One
- Stories: 1
- Patio & porch: Covered, Patio
- Exterior features: None
Lot
- Size: 7,100 Square Feet
- Dimensions: 100 x 71
Details
- Additional structures: None
- Parcel number: 0011f059
- Special conditions: Standard
Construction
Type & style
- Home type: SingleFamily
- Architectural style: Other
- Property subtype: Single Family Residence
Materials
- Brick Veneer, HardiPlank Type
- Foundation: Slab
- Roof: Asphalt,Shingle
Condition
- Under Construction
- New construction: Yes
- Year built: 2026
Details
- Builder name: Pratt Home Builders
Utilities & green energy
- Sewer: Public Sewer
- Water: Public
- Utilities for property: Cable Available, Electricity Connected, Phone Available, Sewer Connected, Underground Utilities, Water Connected
Community & HOA
Community
- Security: Carbon Monoxide Detector(s), Smoke Detector(s)
- Subdivision: The Fields at Huntley Meadows
HOA
- Has HOA: Yes
- HOA fee: $300 annually
Location
- Region: Fort Oglethorpe
Financial & listing details
- Price per square foot: $221/sqft
- Date on market: 8/25/2026
- Listing terms: Cash,Conventional,FHA,VA Loan
- Road surface type: Paved
Estimated market value
Not available
Estimated sales range
Not available
Not available
Price history
| Date | Event | Price |
|---|---|---|
| 8/25/2026 | Listed for sale | $390,000$221/sqft |
Source: Greater Chattanooga Realtors #1541473 Report a problem | ||
Public tax history
Tax history is unavailable.
Monthly payment
Est. payment
Payment breakdown
Explore the cost of this home by adjusting the details. Changes won't be saved.Climate risks
Neighborhood: 30742
Nearby schools
Schools provided by the listing agent
- Elementary: West Side Elementary
- Middle: Lakeview Middle
- High: Lakeview-Ft. Oglethorpe
Source: Greater Chattanooga Realtors. This data may not be complete. We recommend contacting the local school district to confirm school assignments for this home.
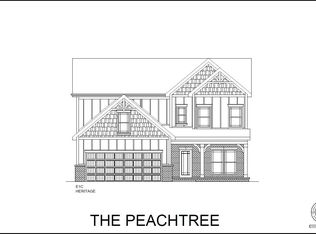
Similar homes
- $385,0003 bd2 ba1.7k sqft408 Winchester Dr #73, Fort Oglethorpe, GA 30742New Construction
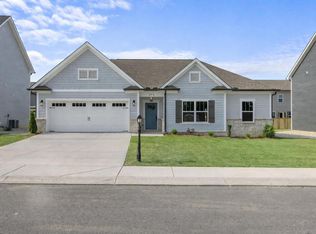 MLS ID #1532876, Bill Panebianco. Greater Chattanooga Realtors
 - $430,0003 bd2 ba1.8k sqft196 Winchester Dr #18, Rossville, GA 30741New Construction
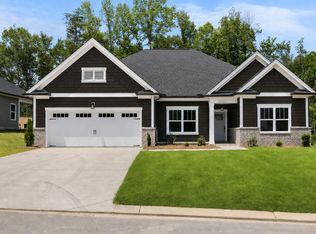 MLS ID #1534013, Bill Panebianco. Greater Chattanooga Realtors
 - from $385,9004 bd3 ba2k sqftThe Hawthorne Plan, The Fields at Huntley Meadows, Rossville, GA 30741New Construction
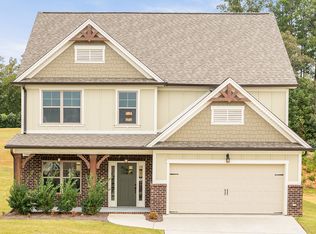 Pratt Home Builders
 - $440,0003 bd3 ba2.2k sqft418 Winchester Dr #74, Rossville, GA 30741New Construction
 MLS ID #1537819, Bill Panebianco. Greater Chattanooga Realtors
