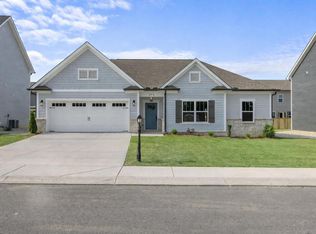
NEW CONSTRUCTION - Rossville, GEORGIA - just a short commute to beautiful downtown Chattanooga, quick I-75 access and minutes from Costco and many restaurants. The Silverton home plan offers style, elegance, and plenty of curb appeal. This new home features stunning, modern, and high-quality finishes that were hand-selected by professional interior designers. The home provides single level living with 3 bedrooms and 2 bathrooms, keeping everything conveniently close at hand - no stairs required! It's perfect for downsizing or simply right-sizing your living area. A spacious kitchen and great room is filled with natural light from the wall of windows, making every morning a cheerful one. A classical kitchen features subway tile backsplash, granite counter-tops, soft close white cabinets with undercabinet lighting, a large kitchen island, and walk-in pantry. Enjoy the spacious main bedroom complete with a luxurious, spa-worthy en suite that includes a tile shower, separate water closet, double vanity and walk-in closet for all your attire. Home currently under construction.
New construction
$430,000
196 Winchester Dr #18, Rossville, GA 30741
3beds
1,861sqft
Single Family Residence
Built in 2026
0.25 Acres Lot
$426,400 Zestimate®
$231/sqft
$25/mo HOA
What's special
Single level livingSpacious main bedroomWalk-in pantryWalk-in closetSeparate water closetSubway tile backsplashGranite counter-tops
- 104 days |
- 57 |
- 4 |
Zillow last checked:
Listing updated:
Listed by:
Bill Panebianco 423-827-3361,
Pratt Homes, LLC
Source: Greater Chattanooga Realtors,MLS#: 1534013
Facts & features
Interior
Bedrooms & bathrooms
- Bedrooms: 3
- Bathrooms: 2
- Full bathrooms: 2
Heating
- Central, Electric
Cooling
- Central Air, Ceiling Fan(s)
Appliances
- Included: Disposal, Dishwasher, Electric Range, Electric Water Heater, Microwave, Stainless Steel Appliance(s)
- Laundry: Electric Dryer Hookup, Laundry Room, Main Level, Sink, Washer Hookup
Features
- Ceiling Fan(s), Crown Molding, Double Vanity, Eat-in Kitchen, Granite Counters, Kitchen Island, Open Floorplan, Pantry, Primary Downstairs, Walk-In Closet(s), En Suite, Split Bedrooms
- Flooring: Carpet, Luxury Vinyl, Tile
- Windows: Double Pane Windows, Insulated Windows, Low-Emissivity Windows, Screens, Vinyl Frames
- Basement: None
- Number of fireplaces: 1
- Fireplace features: Great Room, Propane
Interior area
- Total structure area: 1,861
- Total interior livable area: 1,861 sqft
- Finished area above ground: 1,861
Property
Parking
- Total spaces: 2
- Parking features: Driveway, Garage, Garage Door Opener, Paved
- Attached garage spaces: 2
Features
- Levels: One
- Patio & porch: Covered, Deck, Front Porch
- Exterior features: None
Lot
- Size: 0.25 Acres
- Dimensions: 70 x 157
- Features: Level
Details
- Parcel number: 0011f018
- Special conditions: Standard
Construction
Type & style
- Home type: SingleFamily
- Architectural style: Other
- Property subtype: Single Family Residence
Materials
- Brick Veneer, HardiPlank Type
- Foundation: Slab
- Roof: Asphalt,Shingle
Condition
- Under Construction
- New construction: Yes
- Year built: 2026
Details
- Builder name: Pratt Home Builders
Utilities & green energy
- Sewer: Public Sewer
- Water: Public
- Utilities for property: Cable Available, Electricity Connected, Phone Available, Propane, Sewer Connected, Underground Utilities, Water Connected
Community & HOA
Community
- Features: Street Lights, Sidewalks
- Security: Carbon Monoxide Detector(s), Smoke Detector(s)
- Subdivision: The Fields at Huntley Meadows
HOA
- Has HOA: Yes
- HOA fee: $300 annually
Location
- Region: Rossville
Financial & listing details
- Price per square foot: $231/sqft
- Annual tax amount: $390
- Date on market: 5/5/2026
- Listing terms: Cash,Conventional,FHA,VA Loan
- Road surface type: Paved
Estimated market value
$426,400
$405,000 - $448,000
$2,288/mo
Price history
| Date | Event | Price |
|---|---|---|
| 5/5/2026 | Listed for sale | $430,000$231/sqft |
Source: Greater Chattanooga Realtors #1534013 Report a problem | ||
Public tax history
Tax history is unavailable.
Monthly payment
Est. payment
Payment breakdown
Explore the cost of this home by adjusting the details. Changes won't be saved.Climate risks
Neighborhood: 30741
Nearby schools
GreatSchools rating
- 5/10West Side Elementary SchoolGrades: PK-5Distance: 0.8 mi
- 6/10Lakeview Middle SchoolGrades: 6-8Distance: 2.6 mi
- 4/10Lakeview-Fort Oglethorpe High SchoolGrades: 9-12Distance: 1.8 mi
Schools provided by the listing agent
- Elementary: Lakeview Elementary
- Middle: Fort Oglethorpe Middle
- High: Lakeview-Ft. Oglethorpe
Source: Greater Chattanooga Realtors. This data may not be complete. We recommend contacting the local school district to confirm school assignments for this home.
- $43,450-- bd-- ba-- sqft196 Winchester Dr, Rossville, GA 30741Off Market
- $480,0063 bd2 ba2k sqft192 Winchester Dr UNIT 17, Fort Oglethorpe, GA 30742Sold
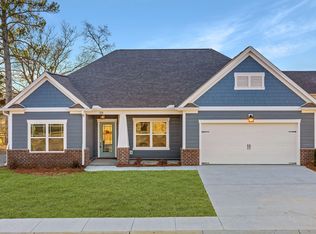
- $480,006-- bd2 ba2k sqft192 Winchester Dr, Rossville, GA 30741Sold
- $200,000-- bd2 ba1.5k sqft210 Winchester Dr, Rossville, GA 30741Sold
- $387,900-- bd2 ba1.8k sqft218 Winchester Dr, Rossville, GA 30741Sold
- $387,9003 bd2 ba1.8k sqft218 Winchester Dr #20, Fort Oglethorpe, GA 30742Sold
- $507,367-- bd3 ba2.8k sqft188 Winchester Dr, Rossville, GA 30741Sold
- $404,900-- bd2 ba2k sqft209 Winchester Dr, Rossville, GA 30741Sold
A local agent can set up tours, give advice and negotiate with sellers.
Similar homes
- $440,0003 bd3 ba2.2k sqft418 Winchester Dr #74, Rossville, GA 30741New Construction
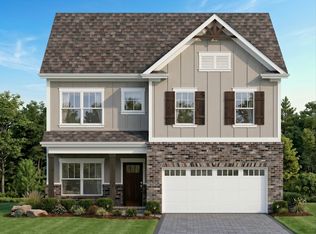 MLS ID #1537819, Bill Panebianco. Greater Chattanooga Realtors
 - $419,0004 bd3 ba2.4k sqft527 Winchester Dr #55, Rossville, GA 30741New Construction
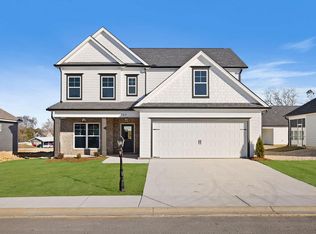 Greater Chattanooga Realtors
 - $459,0004 bd3 ba2.6k sqft518 Winchester Dr #82, Rossville, GA 30741New Construction
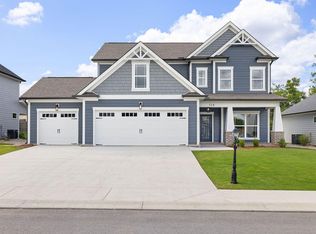 Greater Chattanooga Realtors
 - $385,0003 bd2 ba1.7k sqft408 Winchester Dr #73, Fort Oglethorpe, GA 30742New Construction
 MLS ID #1532876, Bill Panebianco. Greater Chattanooga Realtors
 - from $385,9004 bd3 ba2k sqftThe Hawthorne Plan, The Fields at Huntley Meadows, Rossville, GA 30741New ConstructionPratt Home Builders
- from $378,9003 bd3 ba2.1k sqftThe Hudson Plan, The Fields at Huntley Meadows, Rossville, GA 30741New ConstructionPratt Home Builders
- $449,9004 bd3 ba2.2k sqft130 Cascade Dr, Rossville, GA 30741New ConstructionMLS ID #1539883, Jake Kellerhals. Greater Chattanooga Realtors
- from $425,9003 bd3 ba2.1k sqftThe Hudson Plan, Engel Park, N8vk88 Chattanooga, TN 37421New ConstructionPratt Home Builders
- $430,0003 bd3 ba2.1k sqft627 Willow Grove Ct, Ringgold, GA 30736New ConstructionMLS ID #1530831, Kim A Bass. Greater Chattanooga Realtors
- $399,9003 bd3 ba1.7k sqft631 Willow Grove Ct, Ringgold, GA 30736New ConstructionMLS ID #1533925, Kim A Bass. Greater Chattanooga Realtors
- from $490,9003 bd3 ba2.6k sqftThe Lynden Plan, Engel Park, Chattanooga, TN 37421New ConstructionPratt Home Builders
- from $451,9003 bd2 ba2k sqftThe Emory Plan, Engel Park, Chattanooga, TN 37421New ConstructionPratt Home Builders
- $425,5003 bd2 ba1.7k sqft2600 Butlers Green Cir #10, Chattanooga, TN 37421New ConstructionMLS ID #1537861, Harry Hartman. Greater Chattanooga Realtors
- $433,5003 bd2 ba1.7k sqft2592 Butlers Green Cir Unit 9, Chattanooga, TN 37421New ConstructionMLS ID #1538336, Harry Hartman. Greater Chattanooga Realtors
- $439,0003 bd3 ba1.9k sqft1049 Silverpine Dr, Chattanooga, TN 37421New ConstructionMLS ID #1517069, Agnes L Hellmann. Greater Chattanooga Realtors
- $379,9904 bd3 ba1.8k sqft6634 Dharma Loop #75, Chattanooga, TN 37412New ConstructionMLS ID #1538177, Lori Montieth. Greater Chattanooga Realtors
- $459,9004 bd3 ba2.1k sqft1872 Oakvale Dr, Chattanooga, TN 37421New ConstructionMLS ID #1534859, Justin Tate. Greater Chattanooga Realtors
- from $464,9003 bd2 ba2.3k sqftThe Laurel Plan, Engel Park, Chattanooga, TN 37421New ConstructionPratt Home Builders
- $398,0003 bd2 ba1.7k sqft402 Double Play Dr #115, Chattanooga, TN 37421New ConstructionMLS ID #1534007, Bill Panebianco. Greater Chattanooga Realtors
- $499,9003 bd3 ba2.1k sqft506 Shanti Dr, Chattanooga, TN 37412For SaleMLS ID #1536887, Lori Montieth. Greater Chattanooga Realtors
