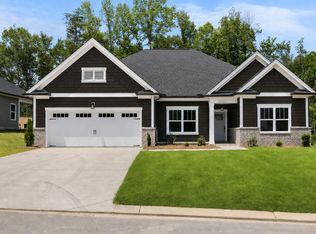
Experience the best of both worlds at Huntley Meadows, a stunning community of designer homes crafted by Pratt Home Builders. Located just over the Tennessee/Georgia line, this neighborhood offers the convenience of Chattanooga while boasting an attractive small-town ambiance in the surrounding area. The Silverton floor plan is ideal for growing families or those looking to downsize, offering 3 bedrooms and 2 full bathrooms. The great room and eat-in kitchen form a spacious and open-concept area, perfect for hosting gatherings. This home is fitted with luxurious granite countertops and upscale vinyl plank flooring throughout most of the living space, complemented by plush bedroom carpets and sleek bathroom and laundry room tiles. A tiled walk-in shower is also included. The covered patio invites you to sit back and relax with a glass of sweet tea or your newest book. Discover the perfect combination of comfort and luxury in this exceptional home in North GA that's convenient to a multitude of shops, Costco, I-75, and a quick trip to downtown Chattanooga.
Sold for $480,006
$480,006
192 Winchester Dr Unit 17, Fort Oglethorpe, GA 30742
3beds
2,040sqft
Single Family Residence
Built in 2024
8,712 Square Feet Lot
$457,600 Zestimate®
$235/sqft
$2,518 Estimated rent
Home value
$457,600
$435,000 - $480,000
$2,518/mo
Zestimate® history
Owner options
List your home for rent
$2,518/mo
Rent Zestimate®
Find your next renter with Zillow Rental Manager. Plus, with online applications, you can quickly screen prospective tenants – for free.
$2,518/mo
Rent Zestimate®
Refinance and save
$3,169/mo
Est. payment
Refinancing to a lower rate could help reduce your monthly payments and save thousands over the life of the loan.
$3,169/mo
Est. payment
Explore your selling options
Work with a Zillow partner agent
Leverage their expertise and Zillow's premium Showcase listings to get your home seen by more buyers.
Get startedList with your own agent
Get your home in front of millions of buyers by listing it on Zillow.
Learn how to do itSell it yourself
Take full control of how buyers see your home on Zillow by listing For Sale by Owner (FSBO).
List your homeWhat's special
Zillow last checked:
Listing updated:
Listed by:
Christopher Scott 423-208-3545,
Pratt Homes, LLC,
Bill Panebianco 423-827-3361,
Pratt Homes, LLC
Bought with:
Maggie P Armstrong, 285009
Keller Williams Realty
Source: Greater Chattanooga Realtors,MLS#: 1500311
Facts & features
Interior
Bedrooms & bathrooms
- Bedrooms: 3
- Bathrooms: 2
- Full bathrooms: 2
Heating
- Central, Electric
Cooling
- Central Air, Electric
Appliances
- Included: Disposal, Dishwasher, Free-Standing Range, Microwave, Oven
Features
- Flooring: Carpet, Tile, Engineered Hardwood
- Windows: Insulated Windows, Vinyl Frames
- Has basement: No
- Has fireplace: Yes
Interior area
- Total structure area: 2,040
- Total interior livable area: 2,040 sqft
- Finished area above ground: 2,040
- Finished area below ground: 0
Property
Parking
- Total spaces: 2
- Parking features: Concrete, Driveway, Garage, Garage Faces Front
- Attached garage spaces: 2
Features
- Stories: 1
- Patio & porch: Porch, Rear Porch, Screened, Porch - Screened, Porch - Covered
- Exterior features: Rain Gutters
- Pool features: None
- Has view: Yes
Lot
- Size: 8,712 Square Feet
- Dimensions: 50 x 181
Details
- Parcel number: Unknown
Construction
Type & style
- Home type: SingleFamily
- Property subtype: Single Family Residence
Materials
- Fiber Cement
- Foundation: Slab
- Roof: Asphalt,Shingle
Condition
- Under Construction
- New construction: Yes
- Year built: 2024
Details
- Builder name: Pratt Home Builders
Utilities & green energy
- Sewer: Public Sewer
- Water: Public
- Utilities for property: Cable Connected, Electricity Connected, Sewer Connected, Underground Utilities, Water Connected
Community & HOA
Community
- Features: Street Lights, Sidewalks
- Subdivision: The Fields at Huntley Meadows
HOA
- Has HOA: Yes
- HOA fee: $300 annually
Location
- Region: Fort Oglethorpe
Financial & listing details
- Price per square foot: $235/sqft
- Date on market: 9/20/2024
- Listing terms: Cash,Conventional,FHA,VA Loan
Price history
| Date | Event | Price |
|---|---|---|
| 9/20/2024 | Sold | $480,006$235/sqft |
Source: Greater Chattanooga Realtors #1500311 Report a problem | ||
Public tax history
Tax history is unavailable.
Neighborhood: 30742
Nearby homes
- $480,006-- bd2 ba2k sqft192 Winchester Dr, Rossville, GA 30741Sold
- $430,0003 bd2 ba1.8k sqft196 Winchester Dr #18, Rossville, GA 30741New Construction
- $43,450-- bd-- ba-- sqft196 Winchester Dr, Rossville, GA 30741Off Market
- $507,367-- bd3 ba2.8k sqft188 Winchester Dr, Rossville, GA 30741Sold
- $200,000-- bd2 ba1.5k sqft210 Winchester Dr, Rossville, GA 30741Sold
- $468,182-- bd2 ba2k sqft174 Winchester Dr, Rossville, GA 30741Sold
- $404,900-- bd2 ba2k sqft209 Winchester Dr, Rossville, GA 30741Sold
- $404,9003 bd3 ba2.2k sqft209 Winchester Dr #38, Fort Oglethorpe, GA 30742Sold
Nearby schools
GreatSchools rating
- 5/10West Side Elementary SchoolGrades: PK-5Distance: 0.8 mi
- 6/10Lakeview Middle SchoolGrades: 6-8Distance: 2.6 mi
- 4/10Lakeview-Fort Oglethorpe High SchoolGrades: 9-12Distance: 1.8 mi
Schools provided by the listing agent
- Elementary: Lakeview Elementary
- Middle: Fort Oglethorpe Middle
- High: Lakeview-Ft. Oglethorpe
Source: Greater Chattanooga Realtors. This data may not be complete. We recommend contacting the local school district to confirm school assignments for this home.
Get a cash offer in 3 minutes
Find out how much your home could sell for in as little as 3 minutes with a no-obligation cash offer.
Estimated market value
$457,600
Get a cash offer in 3 minutes
Find out how much your home could sell for in as little as 3 minutes with a no-obligation cash offer.
Estimated market value
$457,600
- Georgia
- Catoosa County
- Rossville
- 30742
- 192 Winchester Dr Unit 17
Nearby cities
Nearby zip codes
Other Rossville Topics
