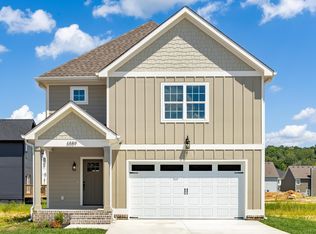
Looking for your dream home? This beautiful and meticulously maintained three-bedroom, 2.5-bath residence offers everything you need for comfortable and stylish living. The spacious master suite is a true retreat, featuring a luxury bathroom designed with your comfort and relaxation in mind. Imagine unwinding after a long day in a space that combines elegance and functionality seamlessly. Throughout the home, you'll find modern finishes that elevate the overall aesthetic, including stunning quartz countertops that add a touch of sophistication to the kitchen and bathrooms.
The charming kitchen is perfect for casual dining, morning coffee, making meal preparation and everyday living a breeze. The large laundry room provides added convenience, helping to streamline your daily routine and keep your home organized. Step outside to discover a screened-in back porch, ideal for entertaining guests, enjoying your morning newspaper, or simply relaxing in the fresh air without worrying about bugs. The fenced yard offers a safe and private space for children to play or for hosting outdoor gatherings with family and friends.
Located in a friendly neighborhood with easy access to local amenities, schools, and parks, this home truly has it all. At Team Montieth, we're confident this home will exceed your expectations and provide the perfect setting for your next chapter. Don't miss the opportunity to make this stunning property your own. Call today to schedule a private tour and take the next exciting step toward turning this house into your forever home!
For sale
Price cut: $10K (8/3)
$509,900
506 Shanti Dr, Chattanooga, TN 37412
3beds
2,160sqft
:
Get pre-qualified$2,994/mo
Single Family Residence
Built in 2023
-- sqft lot
$502,800 Zestimate®
$236/sqft
$50/mo HOA
What's special
Fenced yardScreened-in back porchStunning quartz countertopsModern finishesLarge laundry roomCharming kitchenSpacious master suite
- 55 days |
- 157 |
- 17 |
Zillow last checked:
Listing updated:
Listed by:
Lori Montieth 423-664-1600,
Keller Williams Realty 423-664-1600
Source: Greater Chattanooga Realtors,MLS#: 1536887
Facts & features
Interior
Bedrooms & bathrooms
- Bedrooms: 3
- Bathrooms: 3
- Full bathrooms: 2
- 1/2 bathrooms: 1
Primary bedroom
- Level: Second
Bedroom
- Level: Second
Bedroom
- Level: Second
Bathroom
- Description: Bathroom Half
- Level: First
Bathroom
- Level: Second
Bathroom
- Level: Second
Dining room
- Level: First
Laundry
- Level: Second
Living room
- Level: First
Heating
- Central, Electric
Cooling
- Central Air, Electric
Appliances
- Included: Dishwasher, Electric Range, Microwave
- Laundry: Electric Dryer Hookup, Gas Dryer Hookup, Laundry Room, Washer Hookup
Features
- Open Floorplan, Walk-In Closet(s), Separate Shower, Tub/shower Combo
- Basement: Crawl Space
- Number of fireplaces: 1
Interior area
- Total structure area: 2,160
- Total interior livable area: 2,160 sqft
- Finished area above ground: 2,160
Property
Parking
- Total spaces: 2
- Parking features: Garage Faces Side
- Attached garage spaces: 2
Features
- Levels: Two
- Patio & porch: Porch, Porch - Screened, Porch - Covered
- Exterior features: None
Lot
- Features: Corner Lot, Level, Split Possible
Details
- Parcel number: 170g D 014
Construction
Type & style
- Home type: SingleFamily
- Property subtype: Single Family Residence
Materials
- Brick, Fiber Cement
- Foundation: Block
- Roof: Shingle
Condition
- New construction: No
- Year built: 2023
Utilities & green energy
- Sewer: Public Sewer
- Water: Public
- Utilities for property: Cable Available, Sewer Connected, Underground Utilities
Community & HOA
Community
- Features: Sidewalks
- Subdivision: Hummingbird Village
HOA
- Has HOA: Yes
- HOA fee: $600 annually
Location
- Region: Chattanooga
Financial & listing details
- Price per square foot: $236/sqft
- Tax assessed value: $439,900
- Annual tax amount: $2,758
- Date on market: 6/16/2026
- Listing terms: Cash,Conventional,FHA,VA Loan
Estimated market value
$502,800
$478,000 - $528,000
$2,664/mo
Price history
| Date | Event | Price |
|---|---|---|
| 8/3/2026 | Price change | $509,900-1.9%$236/sqft |
Source: Greater Chattanooga Realtors #1536887 Report a problem | ||
| 6/16/2026 | Listed for sale | $519,900+5.3%$241/sqft |
Source: Greater Chattanooga Realtors #1536887 Report a problem | ||
| 3/1/2024 | Sold | $493,700$229/sqft |
Source: Greater Chattanooga Realtors #1387526 Report a problem | ||
| 2/27/2024 | Pending sale | $493,700$229/sqft |
Source: Greater Chattanooga Realtors #1387526 Report a problem | ||
Public tax history
| Year | Property taxes | Tax assessment |
|---|---|---|
| 2025 | $2,759 -7.4% | $109,975 +37.5% |
| 2024 | $2,979 +876.2% | $80,000 +814.3% |
| 2023 | $305 | $8,750 |
| 2022 | $305 | $8,750 |
Find assessor info on the county website
Monthly payment
Est. payment
Payment breakdown
Explore the cost of this home by adjusting the details. Changes won't be saved.Climate risks
Neighborhood: 37412
Nearby schools
GreatSchools rating
- 2/10Spring Creek Elementary SchoolGrades: PK-5Distance: 1.5 mi
- 4/10East Ridge Middle SchoolGrades: 6-8Distance: 3.2 mi
- 3/10East Ridge High SchoolGrades: 9-12Distance: 3.2 mi
Schools provided by the listing agent
- Elementary: Spring Creek Elementary
- Middle: East Ridge
- High: East Ridge High
Source: Greater Chattanooga Realtors. This data may not be complete. We recommend contacting the local school district to confirm school assignments for this home.
- $2,9003 bd3 ba1.9k sqft516 Shanti Dr, Chattanooga, TN 37412For Rent
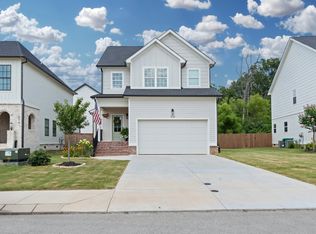
- $442,200-- bd-- ba1.7k sqft6422 Dharma Loop, Chattanooga, TN 37412Off Market
- $453,8003 bd3 ba1.7k sqft6430 Dharma Loop #31, East Ridge, TN 37412Off Market
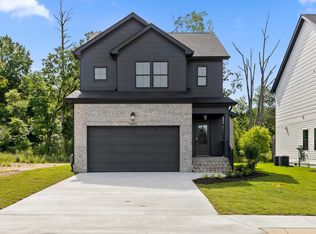
- $440,900-- bd-- ba1.7k sqft524 Shanti Dr, Chattanooga, TN 37412Off Market
- $378,6004 bd3 ba1.8k sqft6403 Dharma Loop #21, East Ridge, TN 37412Off Market
- $450,000-- bd-- ba1.7k sqft6430 Dharma Loop, Chattanooga, TN 37412Sold
- $361,6004 bd3 ba1.8k sqft6419 Dharma Loop LOT 23, East Ridge, TN 37412Off Market
- $354,3003 bd3 ba1.6k sqft6427 Dharma 24, East Ridge, TN 37412Off Market
A local agent can set up tours, give advice and negotiate with sellers.
Similar homes
- $475,0004 bd3 ba2k sqft574 Prema Dr, Chattanooga, TN 37412For Sale
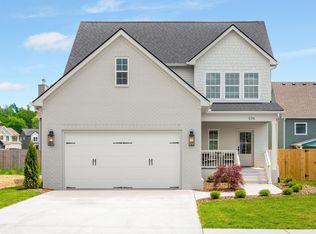 MLS ID #1539948, Lori Montieth. Greater Chattanooga Realtors
 - $435,0003 bd3 ba1.7k sqft586 Shanti Dr, Chattanooga, TN 37412For Sale
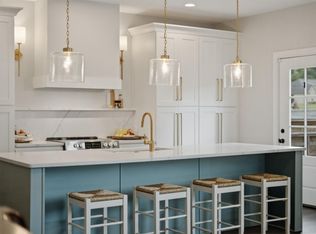 MLS ID #1539375, Alyssa Wade. Greater Chattanooga Realtors
 - $469,9003 bd3 ba2.1k sqft6589 Dharma Loop, Chattanooga, TN 37412New Construction
 MLS ID #1525913, Lori Montieth. Greater Chattanooga Realtors
 - $535,0004 bd3 ba2.1k sqft1204 Spring Creek Rd, Chattanooga, TN 37412New Construction
 MLS ID #1539380, Ashley Ballezzi. Greater Chattanooga Realtors
 - $399,9003 bd3 ba1.6k sqft1015 Amelia Ct, Chattanooga, TN 37412For SaleMLS ID #1533682, Ashley Ballezzi. Greater Chattanooga Realtors
- $499,0004 bd3 ba2.4k sqft4112 Zephyr Ln, Chattanooga, TN 37416For SaleMLS ID #1533609, Matthew Macaulay. Greater Chattanooga Realtors
- from $502,9003 bd3 ba2.5k sqftThe Peyton Plan, Engel Park, F3omc8 Chattanooga, TN 37421New ConstructionPratt Home Builders
- $485,0004 bd3 ba2.5k sqft3932 Inlet Loop, Chattanooga, TN 37416For SaleMLS ID #1539625, Stefan Arroyo. Greater Chattanooga Realtors
- $439,0004 bd3 ba1.9k sqft1175 Kinsey Dr, Chattanooga, TN 37421For SaleMLS ID #1539006, Alyssa Wade. Greater Chattanooga Realtors
- $525,0004 bd3 ba2.6k sqft3931 Inlet Loop, Chattanooga, TN 37416For SaleMLS ID #1538931, Daniel J Staub. Greater Chattanooga Realtors
- from $490,9003 bd3 ba2.6k sqftThe Lynden Plan, Engel Park, Chattanooga, TN 37421New ConstructionPratt Home Builders
- $489,9004 bd3 ba2.5k sqft125 Cascade Dr, Rossville, GA 30741New ConstructionMLS ID #1539974, Jake Kellerhals. Greater Chattanooga Realtors
- $499,0003 bd2 ba2k sqft1218 Judys Ln Lot 17, Chattanooga, TN 37419New ConstructionMLS ID #1539896, Jacqueline M McKinney. Greater Chattanooga Realtors
- $499,9003 bd2 ba2.3k sqft1618 Gunston Hall Rd, Hixson, TN 37343For SaleMLS ID #1530439, Becky Cope English. Greater Chattanooga Realtors
- from $464,9003 bd2 ba2.3k sqftThe Laurel Plan, Engel Park, Chattanooga, TN 37421New ConstructionPratt Home Builders
- $499,9003 bd2 ba1.8k sqft65 Anna Grace Ln, Ringgold, GA 30736New ConstructionMLS ID #1526117, Jake Kellerhals. Greater Chattanooga Realtors
- from $451,9003 bd2 ba2k sqftThe Emory Plan, Engel Park, Chattanooga, TN 37421New ConstructionPratt Home Builders
- $385,0003 bd3 ba1.9k sqft407 Tuscany Village Dr, Ringgold, GA 30736Active
 MLS ID #10791717, Rebecca Mohandiss, Keller Williams Realty Cityside. GAMLS
 - $525,0003 bd4 ba2.1k sqft1411 Park Ave, Chattanooga, TN 37408For SaleMLS ID #1535860, Diane Patty. Greater Chattanooga Realtors
- $499,0003 bd3 ba2k sqft1317 Thomas Ave #8, Chattanooga, TN 37409New ConstructionMLS ID #1532636, Frank Trimble. Greater Chattanooga Realtors
