This beautifully designed bungalow makes a statement from the moment you walk in. The open-concept great room features soaring vaulted ceilings, a gas fireplace, and seamless flow into the dining area and kitchen -- perfect for everyday living and entertaining.
The main-level primary suite offers convenience and privacy, with the laundry room just steps away. A dedicated home office with pocket doors provides an ideal work-from-home space.
Upstairs, an additional suite captures views toward Lookout Mountain. The third bedroom shares a full Jack-and-Jill bath and is complemented by a versatile loft -- perfect for a bonus room or second living area.
Located in a welcoming community with shared amenities, residents enjoy access to a community fire pit and dog park - ideal for gathering with neighbors or enjoying time outdoors with pets. This location offers unbeatable proximity to Chattanooga landmarks and is conveniently located just 7 minutes to Chattanooga Christian School. You are just 2.3 miles from the Tennessee Riverwalk, 3.3 miles from Interstate-24, and 12 minutes from downtown Chattanooga. Enjoy immediate access to outdoor recreation at Glen Falls and Guild-Hardy Trailheads and shuttle or bike to St. Elmo's popular dining spots, including 1886 Grill, Little Coyote, and Mr. T's Pizza. If you're looking for new construction in St. Elmo with modern finishes, community amenities, and direct access to the best of Chattanooga, 1317 Thomas Avenue checks every box.
New construction
$499,000
1317 Thomas Ave #8, Chattanooga, TN 37409
3beds
2,004sqft
:
Get pre-qualified$3,070/mo
Single Family Residence
Built in 2024
3,920 Square Feet Lot
$491,300 Zestimate®
$249/sqft
$25/mo HOA
What's special
Gas fireplaceCommunity fire pitMain-level primary suiteDog parkFull jack-and-jill bathSoaring vaulted ceilingsOpen-concept great room
- 99 days |
- 109 |
- 7 |
Zillow last checked:
Listing updated:
Listed by:
Frank Trimble 423-240-2572,
Keller Williams Realty 423-664-1900
Source: Greater Chattanooga Realtors,MLS#: 1532636
Facts & features
Interior
Bedrooms & bathrooms
- Bedrooms: 3
- Bathrooms: 3
- Full bathrooms: 2
- 1/2 bathrooms: 1
Primary bedroom
- Level: First
Bedroom
- Level: Second
Bedroom
- Level: Second
Bathroom
- Description: Full Bathroom
- Level: First
Bathroom
- Description: Bathroom Half
- Level: First
Bathroom
- Description: Full Bathroom
- Level: Second
Laundry
- Level: First
Living room
- Level: First
Office
- Level: First
Heating
- Central, Natural Gas
Cooling
- Central Air, Multi Units
Appliances
- Included: Dishwasher, Free-Standing Gas Range, Microwave
- Laundry: Laundry Room
Features
- Cathedral Ceiling(s), Double Vanity, Granite Counters, High Ceilings, Open Floorplan, Primary Downstairs, Walk-In Closet(s), Separate Shower, Tub/shower Combo, Connected Shared Bathroom
- Flooring: Hardwood
- Has basement: No
- Number of fireplaces: 1
- Fireplace features: Living Room
Interior area
- Total structure area: 2,004
- Total interior livable area: 2,004 sqft
- Finished area above ground: 2,004
Property
Parking
- Parking features: Off Street
Features
- Levels: Two
- Stories: 2
- Patio & porch: Covered, Deck, Patio
- Exterior features: None
- Has view: Yes
- View description: Mountain(s), Other
Lot
- Size: 3,920 Square Feet
- Dimensions: 40 x 100
- Features: Level, Split Possible
Details
- Parcel number: 167o L 010.08
Construction
Type & style
- Home type: SingleFamily
- Property subtype: Single Family Residence
Materials
- Fiber Cement
- Foundation: Block
- Roof: Shingle
Condition
- New construction: Yes
- Year built: 2024
Details
- Builder name: HGH Construction
Utilities & green energy
- Sewer: Public Sewer
- Water: Public
- Utilities for property: Electricity Available, Sewer Connected
Community & HOA
Community
- Features: Sidewalks
- Subdivision: St Elmo South
HOA
- Has HOA: Yes
- HOA fee: $25 monthly
Location
- Region: Chattanooga
Financial & listing details
- Price per square foot: $249/sqft
- Annual tax amount: $2,309
- Date on market: 4/15/2026
- Listing terms: Cash,Conventional,FHA,VA Loan
Estimated market value
$491,300
$467,000 - $516,000
$3,070/mo
Price history
| Date | Event | Price |
|---|---|---|
| 4/15/2026 | Listed for sale | $499,000$249/sqft |
Source: Greater Chattanooga Realtors #1532636 Report a problem | ||
| 3/7/2026 | Listing removed | $499,000$249/sqft |
Source: Greater Chattanooga Realtors #1508724 Report a problem | ||
| 3/7/2025 | Listed for sale | $499,000$249/sqft |
Source: Greater Chattanooga Realtors #1508724 Report a problem | ||
| 3/7/2025 | Listing removed | $499,000$249/sqft |
Source: Greater Chattanooga Realtors #1387986 Report a problem | ||
| 1/22/2025 | Price change | $499,000-12.6%$249/sqft |
Source: Greater Chattanooga Realtors #1387986 Report a problem | ||
| 3/6/2024 | Listed for sale | $571,140$285/sqft |
Source: Greater Chattanooga Realtors #1387986 Report a problem | ||
Public tax history
Tax history is unavailable.
Monthly payment
Est. payment
Payment breakdown
Explore the cost of this home by adjusting the details. Changes won't be saved.Climate risks
Neighborhood: Saint Elmo
Nearby schools
GreatSchools rating
- 2/10Calvin Donaldson Environmental Science AcademyGrades: PK-5Distance: 1.8 mi
- 4/10East Lake Academy Of Fine ArtsGrades: 6-8Distance: 2.9 mi
- 4/10The Howard SchoolGrades: 9-12Distance: 2.9 mi
Schools provided by the listing agent
- Elementary: Calvin Donaldson Elementary
- Middle: East Lake Academy of Fine Arts
- High: Howard School of Academics & Tech
Source: Greater Chattanooga Realtors. This data may not be complete. We recommend contacting the local school district to confirm school assignments for this home.
- $499,0003 bd3 ba2k sqft1317 Thomas Ave, Chattanooga, TN 37409For Sale
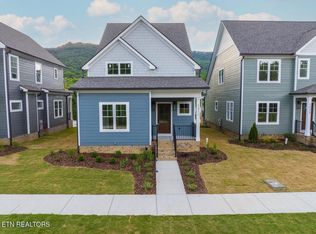
- $515,000-- bd-- ba1.9k sqft1311 Thomas Ave, Chattanooga, TN 37409Sold
- $730,2004 bd3 ba2.3k sqft1323 Thomas Ave, Chattanooga, TN 37409Off Market

- $668,3003 bd3 ba2k sqft1305 Thomas Ave, Chattanooga, TN 37409Off Market
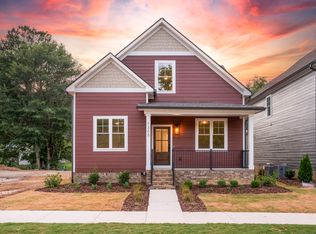
- $499,0003 bd3 ba1.9k sqft1297 Thomas Ave, Chattanooga, TN 37409Pending
- $80,0001 Acres1292 Thomas Ave, Chattanooga, TN 37409Off Market
- $80,0001 Acres1330 Thomas Ave, Chattanooga, TN 37409Off Market
- $353,7002 bd2 ba1.2k sqft5600 Tennessee Ave, Chattanooga, TN 37409Off Market
A local agent can set up tours, give advice and negotiate with sellers.
Similar homes
- $499,9003 bd3 ba2.2k sqft5721 Alabama Ave, Chattanooga, TN 37409For Sale
 MLS ID #1536438, Turner Olson. Greater Chattanooga Realtors
 - $489,9003 bd3 ba1.9k sqft5505 Alabama Ave, Chattanooga, TN 37409For Sale
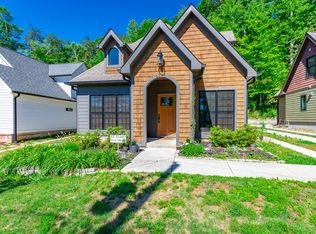 MLS ID #1531933, Wade Kelley. Greater Chattanooga Realtors
 - $499,0003 bd3 ba2k sqft1317 Thomas Ave, Chattanooga, TN 37409For Sale
 MLS ID #1337037, Frank Trimble, Keller Williams Realty. East Tennessee Realtors
 - $515,0003 bd3 ba1.7k sqft5409 Shauff Pl, Chattanooga, TN 37409For Sale
 MLS ID #1536563, Jim Hughes. Greater Chattanooga Realtors
 - $600,0003 bd3 ba2.1k sqft5685 Lee Ave, Chattanooga, TN 37409For SaleMLS ID #1536301, Becky Lockwood. Greater Chattanooga Realtors
- $399,0003 bd3 ba1.4k sqft1366 Thomas Ave, Chattanooga, TN 37409New ConstructionMLS ID #1528905, Frank Trimble. Greater Chattanooga Realtors
- $499,0004 bd3 ba1.9k sqft499 Ladd Ave, Chattanooga, TN 37405For SaleMLS ID #1535127, Nathan Torgerson. Greater Chattanooga Realtors
- $472,9004 bd4 ba2.7k sqft7317 Majestic Hill Dr, Chattanooga, TN 37421New ConstructionMLS ID #1539097, Jake Kellerhals. Greater Chattanooga Realtors
- $500,0004 bd3 ba2.3k sqft301 Sentry Oaks, Chickamauga, GA 30707For SaleMLS ID #1536352, Grace Edrington. Greater Chattanooga Realtors
- $525,0003 bd4 ba2.1k sqft1411 Park Ave, Chattanooga, TN 37408For SaleMLS ID #1535860, Diane Patty. Greater Chattanooga Realtors
- $500,0003 bd3 ba2k sqft930 Lullwater Rd, Chattanooga, TN 37405New ConstructionMLS ID #1530148, Alexis Scott. Greater Chattanooga Realtors
- $534,9003 bd3 ba2.1k sqft637 Lullwater Rd, Chattanooga, TN 37415For SaleMLS ID #1531765, Jake Kellerhals. Greater Chattanooga Realtors
- $325,0003 bd3 ba1.5k sqft5412 Dorsey St, Chattanooga, TN 37410New ConstructionMLS ID #1537581, Rachel Brantley. Greater Chattanooga Realtors
- $499,0004 bd3 ba2.4k sqft4112 Zephyr Ln, Chattanooga, TN 37416For SaleMLS ID #1533609, Matthew Macaulay. Greater Chattanooga Realtors
- $564,9003 bd3 ba2.2k sqft993 Cityscape Vw, Chattanooga, TN 37405For SaleMLS ID #1535894, Jana P Myers. Greater Chattanooga Realtors
- $439,0004 bd3 ba1.9k sqft1175 Kinsey Dr, Chattanooga, TN 37421For SaleMLS ID #1539006, Alyssa Wade. Greater Chattanooga Realtors
- $310,0003 bd2 ba1.4k sqft5414 Dorsey St, Chattanooga, TN 37410New ConstructionMLS ID #1537580, Rachel Brantley. Greater Chattanooga Realtors
- $509,0003 bd3 ba2.1k sqft6870 Carnell Way, Chattanooga, TN 37421For SaleMLS ID #1525643, Rachael Henderson. Greater Chattanooga Realtors
- $444,9903 bd2 ba1.9k sqft8013 Slugger Way, Chattanooga, TN 37421For SaleMLS ID #1537388, Kim Doremus. Greater Chattanooga Realtors
- $515,0003 bd3 ba2.6k sqft1046 Silverpine Dr, Chattanooga, TN 37421For SaleMLS ID #1531579, Douglas Dodson. Greater Chattanooga Realtors
