Welcome to one of the most desirable streets in St. Elmo: Alabama Avenue! This charming dead end street is known for its friendly neighbors, historic character, and unbeatable access to outdoor adventures via the nearby Guild Trail.
This 3-bedroom home offers a rare opportunity to own a newer, low-maintenance property at the base of Lookout Mountain. The inviting front porch is full of character, featuring a tongue-and-groove ceiling and plenty of space to relax and enjoy the sunset. An additional parking area has been added in the front for convenience!
Inside, you'll find real hardwood floors, shaker-style cabinetry, and granite countertops throughout the main living areas. The open-concept kitchen and living room provide a functional layout with a spacious pantry and ample storage. Upstairs, a hardwood landing connects two generously sized secondary bedrooms and a beautifully tiled hall bath with a tub/shower combination.
The primary suite features a double vanity, fully tiled walk-in shower, and private bath. A dedicated laundry room adds everyday convenience.
Out back, the large covered porch is perfect for grilling, entertaining, or simply relaxing year-round.
St. Elmo is beloved for its unique blend of historic charm and proximity to downtown Chattanooga. Neighborhood favorites such as BlueCross Healthy Place at St. Elmo, Mr. T's Pizza & Ice Cream, Little Coyote, and soon to be Jenni's Ice Cream are just minutes away. Come experience the best of Chattanooga living in one of the city's most cherished neighborhoods!
For sale
Price cut: $25.1K (7/17)
$499,900
5721 Alabama Ave, Chattanooga, TN 37409
3beds
2,225sqft
Single Family Residence
Built in 2020
6,098 Square Feet Lot
$491,900 Zestimate®
$225/sqft
$-- HOA
What's special
Inviting front porchShaker-style cabinetryGenerously sized secondary bedroomsAmple storageSpacious pantryDedicated laundry roomReal hardwood floors
- 43 days |
- 575 |
- 19 |
Zillow last checked:
Listing updated:
Listed by:
Turner Olson 423-521-5545,
Keller Williams Realty 423-664-1900
Source: Greater Chattanooga Realtors,MLS#: 1536438
Facts & features
Interior
Bedrooms & bathrooms
- Bedrooms: 3
- Bathrooms: 3
- Full bathrooms: 2
- 1/2 bathrooms: 1
Heating
- Electric
Cooling
- Electric
Appliances
- Included: Dishwasher, Free-Standing Gas Range, Refrigerator
- Laundry: Electric Dryer Hookup, Laundry Room, Upper Level, Washer Hookup
Features
- Open Floorplan, Walk-In Closet(s)
- Flooring: Carpet, Hardwood
- Windows: Wood Frames
- Basement: Crawl Space
- Has fireplace: No
Interior area
- Total structure area: 2,225
- Total interior livable area: 2,225 sqft
- Finished area above ground: 2,225
Property
Parking
- Parking features: On Street
- Has garage: Yes
Features
- Levels: Two
- Patio & porch: Porch
- Exterior features: Rain Gutters
- Pool features: None
- Spa features: None
- Fencing: None
- Has view: Yes
- View description: Hills, Neighborhood
Lot
- Size: 6,098 Square Feet
- Dimensions: 48 x 125
- Features: Many Trees
Details
- Parcel number: 167p E 024
- Special conditions: Standard
- Other equipment: None
Construction
Type & style
- Home type: SingleFamily
- Architectural style: Ranch
- Property subtype: Single Family Residence
Materials
- Brick, HardiPlank Type
- Foundation: Block
- Roof: Shingle
Condition
- Updated/Remodeled
- New construction: No
- Year built: 2020
Utilities & green energy
- Sewer: Public Sewer
- Water: Public
- Utilities for property: Cable Available, Electricity Available, Electricity Connected, Natural Gas Available, Natural Gas Connected, Sewer Connected, Water Available, Water Connected
Community & HOA
Community
- Features: Historic District
- Security: Smoke Detector(s)
- Subdivision: St Elmo
HOA
- Has HOA: No
Location
- Region: Chattanooga
Financial & listing details
- Price per square foot: $225/sqft
- Annual tax amount: $4,244
- Date on market: 6/10/2026
- Listing terms: Cash,Conventional,FHA,VA Loan
- Road surface type: Asphalt
Estimated market value
$491,900
$467,000 - $516,000
$2,691/mo
Price history
| Date | Event | Price |
|---|---|---|
| 7/17/2026 | Price change | $499,900-4.8%$225/sqft |
Source: Greater Chattanooga Realtors #1536438 Report a problem | ||
| 6/24/2026 | Price change | $525,000-2.6%$236/sqft |
Source: Greater Chattanooga Realtors #1536438 Report a problem | ||
| 6/10/2026 | Price change | $539,000+13.5%$242/sqft |
Source: Greater Chattanooga Realtors #1536438 Report a problem | ||
| 4/11/2025 | Listing removed | $2,300$1/sqft |
Source: Zillow Rentals Report a problem | ||
| 4/9/2025 | Listed for sale | $475,000$213/sqft |
Source: Greater Chattanooga Realtors #1510723 Report a problem | ||
| 3/25/2025 | Price change | $2,300-4.2%$1/sqft |
Source: Zillow Rentals Report a problem | ||
| 3/19/2025 | Price change | $2,400-4%$1/sqft |
Source: Zillow Rentals Report a problem | ||
| 3/10/2025 | Price change | $2,500-3.8%$1/sqft |
Source: Zillow Rentals Report a problem | ||
| 3/1/2025 | Listed for rent | $2,600+8.3%$1/sqft |
Source: Zillow Rentals Report a problem | ||
| 6/17/2024 | Listing removed | -- |
Source: Zillow Rentals Report a problem | ||
| 6/11/2024 | Price change | $2,400-4%$1/sqft |
Source: Zillow Rentals Report a problem | ||
| 6/7/2024 | Listed for rent | $2,500+6.4%$1/sqft |
Source: Zillow Rentals Report a problem | ||
| 6/1/2024 | Listing removed | -- |
Source: Greater Chattanooga Realtors #1388764 Report a problem | ||
| 5/14/2024 | Price change | $475,000-5%$213/sqft |
Source: Greater Chattanooga Realtors #1388764 Report a problem | ||
| 3/20/2024 | Listed for sale | $499,900+75.5%$225/sqft |
Source: Greater Chattanooga Realtors #1388764 Report a problem | ||
| 4/12/2023 | Listing removed | -- |
Source: Zillow Rentals Report a problem | ||
| 4/7/2023 | Price change | $2,350-2.1%$1/sqft |
Source: Zillow Rentals Report a problem | ||
| 3/24/2023 | Price change | $2,400-4%$1/sqft |
Source: Zillow Rentals Report a problem | ||
| 3/14/2023 | Price change | $2,500-3.8%$1/sqft |
Source: Zillow Rentals Report a problem | ||
| 2/16/2023 | Listed for rent | $2,600+8.3%$1/sqft |
Source: Zillow Rentals Report a problem | ||
| 6/1/2021 | Listing removed | -- |
Source: Zillow Rental Manager Report a problem | ||
| 5/26/2021 | Listed for rent | $2,400$1/sqft |
Source: Zillow Rental Manager Report a problem | ||
| 8/3/2020 | Listing removed | $284,900$128/sqft |
Source: Uptown Firm, LLC #1314118 Report a problem | ||
| 6/23/2020 | Price change | $284,900-5%$128/sqft |
Source: Uptown Firm, LLC #1314118 Report a problem | ||
| 4/22/2020 | Listed for sale | $299,900$135/sqft |
Source: Uptown Firm, LLC #1314118 Report a problem | ||
Public tax history
Tax history is unavailable.
Monthly payment
Est. payment
Payment breakdown
Explore the cost of this home by adjusting the details. Changes won't be saved.Climate risks
Neighborhood: Saint Elmo
Nearby schools
GreatSchools rating
- 2/10Calvin Donaldson Environmental Science AcademyGrades: PK-5Distance: 2 mi
- 5/10Lookout Valley Middle / High SchoolGrades: 6-12Distance: 3.8 mi
Schools provided by the listing agent
- Elementary: Calvin Donaldson Elementary
- Middle: Lookout Valley Middle
- High: Lookout Valley High
Source: Greater Chattanooga Realtors. This data may not be complete. We recommend contacting the local school district to confirm school assignments for this home.
- $80,0001 Acres5715 Alabama Ave, Chattanooga, TN 37409Off Market
- $148,800-- bd1 ba952 sqft5713 Alabama Ave, Chattanooga, TN 37409Off Market
- $1,6502 bd2 ba1.2k sqft5711 Alabama Ave, Chattanooga, TN 37409For Rent

- $392,5003 bd1 ba1.2k sqft5722 Alabama Ave, Chattanooga, TN 37409Sold
- $269,0003 bd1 ba1.5k sqft5710 Pumpkin Pie Ln, Chattanooga, TN 37409Off Market
- $87,700-- bd1 ba891 sqft5724 Alabama Ave, Chattanooga, TN 37409Off Market
- $461,0003 bd2 ba1.2k sqft5720 Alabama Ave, Chattanooga, TN 37409Sold
- $85,0003 bd1 ba1k sqft5709 Alabama Ave, Chattanooga, TN 37409Sold
A local agent can set up tours, give advice and negotiate with sellers.
Similar homes
- $515,0003 bd3 ba1.7k sqft5409 Shauff Pl, Chattanooga, TN 37409For Sale
 MLS ID #1536563, Jim Hughes. Greater Chattanooga Realtors
 - $499,0003 bd3 ba2k sqft1317 Thomas Ave #8, Chattanooga, TN 37409New Construction
 MLS ID #1532636, Frank Trimble. Greater Chattanooga Realtors
 - $600,0003 bd3 ba2.1k sqft5685 Lee Ave, Chattanooga, TN 37409For Sale
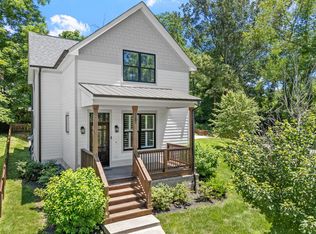 MLS ID #1536301, Becky Lockwood. Greater Chattanooga Realtors
 - $500,0004 bd3 ba2.3k sqft301 Sentry Oaks, Chickamauga, GA 30707For Sale
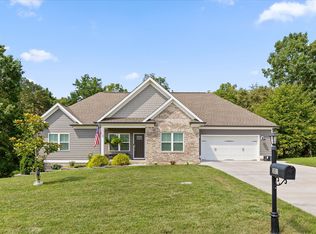 MLS ID #1536352, Grace Edrington. Greater Chattanooga Realtors
 - $485,0003 bd3 ba1.8k sqft1104 Westwood Ave, Chattanooga, TN 37405For SaleMLS ID #1538376, Angela M Fowler. Greater Chattanooga Realtors
- $485,0004 bd5 ba3k sqft8337 Glenshire Ln, Chattanooga, TN 37421For SaleMLS ID #1539059, Asher Black. Greater Chattanooga Realtors
- $472,9004 bd4 ba2.7k sqft7317 Majestic Hill Dr, Chattanooga, TN 37421New ConstructionMLS ID #1539097, Jake Kellerhals. Greater Chattanooga Realtors
- $589,0003 bd3 ba2.2k sqft102 W 19th St, Chattanooga, TN 37408For SaleMLS ID #1534780, Kendall Richards. Greater Chattanooga Realtors
- $439,0004 bd3 ba1.9k sqft1175 Kinsey Dr, Chattanooga, TN 37421For SaleMLS ID #1539006, Alyssa Wade. Greater Chattanooga Realtors
- $479,0004 bd3 ba2.7k sqft2418 Cedar Creek Dr, Chattanooga, TN 37421For SaleMLS ID #1538277, Jeremy R Callahan. Greater Chattanooga Realtors
- $509,0003 bd3 ba2.1k sqft6870 Carnell Way, Chattanooga, TN 37421For SaleMLS ID #1525643, Rachael Henderson. Greater Chattanooga Realtors
- $480,0004 bd3 ba2.5k sqft80 Play House Dr, Ringgold, GA 30736For SaleMLS ID #1528871, Tanya Pickens. Greater Chattanooga Realtors
- $515,0003 bd3 ba2.6k sqft1046 Silverpine Dr, Chattanooga, TN 37421For SaleMLS ID #1531579, Douglas Dodson. Greater Chattanooga Realtors
- $429,9004 bd3 ba2k sqft307 Willow Grove Ct, Ringgold, GA 30736For SaleMLS ID #1539061, Connie L Moore. Greater Chattanooga Realtors
- $489,0004 bd2 ba2.2k sqft5425 Bungalow Cir, Hixson, TN 37343For SaleMLS ID #1536995, Varma Vegesna. Greater Chattanooga Realtors
- $440,0003 bd3 ba1.5k sqft1141 Coker Cir, Chattanooga, TN 37415For SaleMLS ID #1537918, Chase Jolander. Greater Chattanooga Realtors
- $429,9003 bd3 ba1.7k sqft2336 Ashmore Ave, Chattanooga, TN 37415For SaleMLS ID #1537179, Diane D Vaughn. Greater Chattanooga Realtors
- $485,0004 bd3 ba2.4k sqft4162 Barnsley Loop, Ooltewah, TN 37363For SaleMLS ID #1538758, Wade Trammell. Greater Chattanooga Realtors
- $564,9003 bd3 ba2.2k sqft993 Cityscape Vw, Chattanooga, TN 37405For SaleMLS ID #1535894, Jana P Myers. Greater Chattanooga Realtors
- $480,0003 bd3 ba2.3k sqft10829 Prairie Lake Dr, Apison, TN 37302For SaleMLS ID #1533699, Tracy Denton. Greater Chattanooga Realtors
