Skip main navigation
Contingent
  • $499,000

    1297 Thomas Ave, Chattanooga, TN 37409

    3beds
    1,974sqft
    : 
    Loading
    Get pre-qualified
    Single Family Residence
    Built in 2025
    3,920 Square Feet Lot
    $494,100 Zestimate®
    $253/sqft
    $25/mo HOA

    What's special

    Cozy gas fireplaceBright open-concept floor planHardwood floors throughoutEncapsulated crawlspace
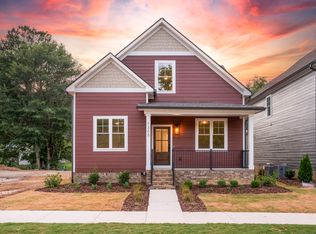
    Experience modern new construction living in the heart of St. Elmo! This stunning 3-bedroom, 2.5-bath home features hardwood floors throughout, a bright open-concept floor plan, and a cozy gas fireplace that anchors the main living space. Designed for both comfort and functionality, the home includes an attached 1-car garage and an encapsulated crawlspace, promoting energy efficiency and healthier indoor air quality. Located in a welcoming community with shared amenities, residents enjoy access to a community firepit and dog park - ideal for gathering with neighbors or enjoying time outdoors with pets. This location offers unbeatable proximity to Chattanooga landmarks and is conveniently located just 7 minutes to Chattanooga Christian School. You are just 2.3 miles from the Tennessee Riverwalk, 3.3 miles from Interstate-24, and 12 minutes from downtown Chattanooga. Enjoy immediate access to specific outdoor recreation at Glen Falls and Guild-Hardy Trailheads and shuttle or bike to St. Elmo's popular dining spots, including 1886 Grill, Little Coyote, and Mr. T's Pizza. If you're looking for new construction in St. Elmo with modern finishes, community amenities, and direct access to the best of Chattanooga, 1297 Thomas Avenue checks every box.
    95 days
    |
    249
    |
    7
    |

    Zillow last checked:

    Listing updated:

    Listed by:

    Frank Trimble 423-240-2572,

    Keller Williams Realty 423-664-1900

    Source: Greater Chattanooga Realtors,MLS#: 1532634

      Facts & features

      Interior

      Bedrooms & bathrooms
      • Bedrooms: 3
      • Bathrooms: 3
      • Full bathrooms: 2
      • 1/2 bathrooms: 1
      Primary bedroom
      • Level: Second
      Bedroom
      • Level: Second
      Bedroom
      • Level: Second
      Primary bathroom
      • Level: Second
      Bathroom
      • Level: First
      Bathroom
      • Level: Second
      Dining room
      • Level: First
      Kitchen
      • Level: First
      Living room
      • Level: First
      Office
      • Level: First
      Utility room
      • Level: First
      Heating
      • Central, Electric, Natural Gas
      Cooling
      • Central Air, Ceiling Fan(s), Multi Units
      Appliances
      • Included: Dishwasher, Exhaust Fan, Free-Standing Gas Range, Gas Range, Microwave, Stainless Steel Appliance(s), Tankless Water Heater
      • Laundry: Laundry Closet, In Hall, Upper Level
      Features
      • Ceiling Fan(s), Chandelier, Crown Molding, Eat-in Kitchen, Granite Counters, High Ceilings, Open Floorplan, Pantry, Recessed Lighting, Soaking Tub, Walk-In Closet(s)
      • Flooring: Carpet, Ceramic Tile, Hardwood, Tile
      • Has basement: No
      • Number of fireplaces: 1
      • Fireplace features: Gas Log, Living Room, Ventless
      Interior area
      • Total structure area: 1,974
      • Total interior livable area: 1,974 sqft
      • Finished area above ground: 1,974

      Property

      Parking
      • Total spaces: 1
      • Parking features: Concrete, Garage, Off Street
      • Garage spaces: 1
      Features
      • Levels: Two
      • Patio & porch: Covered, Porch, Rear Porch, Porch - Covered
      • Exterior features: Lighting
      • Has view: Yes
      • View description: Mountain(s), Trees/Woods
      Lot
      • Size: 3,920 Square Feet
      • Features: Views
      Details
      • Parcel number: 167o L 010.05

      Construction

      Type & style
      • Home type: SingleFamily
      • Property subtype: Single Family Residence
      Materials
      • Fiber Cement
      • Foundation: Block
      • Roof: Asphalt,Shingle
      Condition
      • New construction: Yes
      • Year built: 2025
      Details
      • Builder name: HGH Construction

      Utilities & green energy

      • Sewer: Public Sewer
      • Water: Public
      • Utilities for property: Cable Available, Electricity Connected, Natural Gas Connected, Sewer Connected, Water Connected

      Community & HOA

      Community
      • Features: Other, Park
      • Subdivision: St Elmo South
      HOA
      • Has HOA: Yes
      • Amenities included: Dog Park, Other
      • Services included: Other
      • HOA fee: $25 monthly
      Location
      • Region: Chattanooga

      Financial & listing details

      • Price per square foot: $253/sqft
      • Tax assessed value: $477,500
      • Annual tax amount: $841
      • Date on market: 4/15/2026
      • Listing terms: Cash,Conventional,FHA,VA Loan
      • Road surface type: Paved

        Estimated market value

        $494,100

        $469,000 - $519,000

        $3,272/mo

        Price history

        DateEventPrice
        7/9/2026Contingent$499,000$253/sqft
        Source: RealTracs MLS as distributed by MLS GRID #3176410 Report a problem
        4/15/2026Listing removed$3,500$2/sqft
        Source: Zillow Rentals Report a problem
        4/15/2026Listed for sale$499,000-6.7%$253/sqft
        Source: Greater Chattanooga Realtors #1532634 Report a problem
        3/11/2026Listing removed$535,000$271/sqft
        Source: East Tennessee Realtors #1327458 Report a problem
        3/10/2026Listed for rent$3,500$2/sqft
        Source: Zillow Rentals Report a problem
        2/6/2025Price change$535,000-4.8%$271/sqft
        Source: Greater Chattanooga Realtors #1502846 Report a problem
        1/11/2025Listed for sale$562,000$285/sqft
        Source: Greater Chattanooga Realtors #1502846 Report a problem

        Public tax history

        YearProperty taxesTax assessment
        2025$1,809 +331.3%$119,375 +536.7%
        2024$419 $18,750
        Find assessor info on the county website

        Monthly payment

        Est. payment

        Payment breakdown

        Explore the cost of this home by adjusting the details. Changes won't be saved.
        All calculations are estimates and provided by Zillow, Inc. for informational purposes only. Actual amounts may vary.
        HOA fees may include property taxes on listings classified as Co-Ops. Contact the listing agent and/or owner for fee details.
        Mortgage interest rates are dependent on a number of factors, including credit score, down payment, and repayment length. Interest rate data provided by Zillow Group Marketplace, Inc. as of 1/1/1970 from various mortgage lenders with which we have lead or other similar arrangements; the Estimated Payment is an average of those rates.
        See how much you could borrow to make a competitive offer.

        Climate risks

        Neighborhood: Saint Elmo

        Getting around

        19 / 100
        Car-Dependent
        21 / 100
        Minimal Transit
        45 / 100
        Somewhat Bikeable

        Nearby schools

        GreatSchools rating
        Schools provided by the listing agent
        • Elementary: Calvin Donaldson Elementary
        • Middle: East Lake Academy of Fine Arts
        • High: Howard School of Academics & Tech

        Source: Greater Chattanooga Realtors. This data may not be complete. We recommend contacting the local school district to confirm school assignments for this home.

        A local agent can set up tours, give advice and negotiate with sellers.

        Browse local experts

        Similar homes