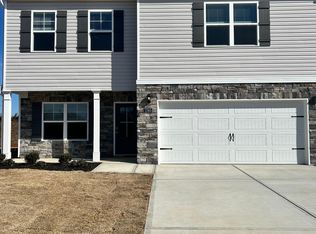
Welcome to Nestledown, a charming small community in Hixson! The bright and airy main level features an inviting great room, a stunning kitchen with an oversized island, and a separate yet open dining room. Enjoy easy access to the large covered patio, perfect for outdoor relaxation. The first floor also offers a dedicated office space, a large walk-in pantry, a half bath, and a mudroom area conveniently located off the garage. Upstairs, you'll find a spacious primary bedroom with a gorgeous en suite bathroom, complete with a tile shower and a massive walk-in closet. Two additional bedrooms, a full bath, and a laundry room are also on the second floor. An additional bonus room with beautiful views of Signal Mountain offers endless possibilities for use as a home office, fitness room, library, or playroom! Low-maintenance living awaits, with the HOA covering lawn care and weed control. The exterior boasts durable Hardie and brick finishes, and the builder's warranty is transferable for added peace of mind. Schedule your private showing today!
New construction
Price cut: $4.9K (9/29)
$405,000
1625 Destiny Dr #6, Hixson, TN 37343
3beds
2,182sqft
Townhouse
Built in 2026
4,438 Square Feet Lot
$-- Zestimate®
$186/sqft
$125/mo HOA
What's special
- 170 days
- 33
- 1
Zillow last checked:
Listing updated:
Listed by:
Bill Panebianco 423-827-3361,
Pratt Homes, LLC 423-757-7687
Source: Greater Chattanooga Realtors,MLS#: 1533975
Facts & features
Interior
Bedrooms & bathrooms
- Bedrooms: 3
- Bathrooms: 3
- Full bathrooms: 2
- 1/2 bathrooms: 1
Heating
- Central, Natural Gas
Cooling
- Central Air, Ceiling Fan(s), Multi Units
Appliances
- Included: Disposal, Dishwasher, Electric Range, Gas Water Heater, Microwave
- Laundry: Electric Dryer Hookup, Laundry Room, Upper Level, Washer Hookup
Features
- Ceiling Fan(s), Crown Molding, Double Vanity, Eat-in Kitchen, Granite Counters, Kitchen Island, Pantry, Walk-In Closet(s), En Suite
- Flooring: Carpet, Luxury Vinyl, Tile
- Windows: Insulated Windows, Low-Emissivity Windows, Screens, Vinyl Frames
- Basement: None
- Has fireplace: No
Interior area
- Total structure area: 2,182
- Total interior livable area: 2,182 sqft
- Finished area above ground: 2,182
Property
Parking
- Total spaces: 2
- Parking features: Concrete, Driveway, Garage, Garage Door Opener
- Attached garage spaces: 2
Features
- Levels: Two
- Stories: 2
- Patio & porch: Rear Porch, Porch - Covered
- Exterior features: Rain Gutters
Lot
- Size: 4,438 Square Feet
- Dimensions: 30 x 148
- Features: Level
Details
- Parcel number: Unknown
Construction
Type & style
- Home type: Townhouse
- Architectural style: Other
- Property subtype: Townhouse
Materials
- Brick Veneer, HardiPlank Type
- Foundation: Slab
- Roof: Asphalt,Shingle
Condition
- Under Construction
- New construction: Yes
- Year built: 2026
Details
- Builder name: Pratt Home Builders
Utilities & green energy
- Sewer: Public Sewer
- Water: Public
- Utilities for property: Electricity Connected, Natural Gas Connected, Sewer Connected, Underground Utilities, Water Connected
Community & HOA
Community
- Features: Street Lights, Sidewalks
- Security: Carbon Monoxide Detector(s), Smoke Detector(s)
- Subdivision: Nestledown
HOA
- Has HOA: Yes
- Amenities included: Maintenance Grounds
- Services included: Maintenance Grounds
- HOA fee: $1,500 annually
Location
- Region: Hixson
Financial & listing details
- Price per square foot: $186/sqft
- Date on market: 9/9/2026
- Listing terms: Cash,Conventional,FHA,VA Loan
Estimated market value
Not available
Estimated sales range
Not available
$2,321/mo
Price history
| Date | Event | Price |
|---|---|---|
| 9/29/2026 | Price change | $405,000-1.2%$186/sqft |
Source: Greater Chattanooga Realtors #1533975 Report a problem | ||
| 9/9/2026 | Listed for sale | $409,900$188/sqft |
Source: Greater Chattanooga Realtors #1533975 Report a problem | ||
| 5/4/2026 | Pending sale | $409,900$188/sqft |
Source: Greater Chattanooga Realtors #1533975 Report a problem | ||
Public tax history
Tax history is unavailable.
Monthly payment
Est. payment
Payment breakdown
Explore the cost of this home by adjusting the details. Changes won't be saved.Climate risks
Neighborhood: 37343
Nearby schools
Schools provided by the listing agent
- Elementary: Big Ridge Elementary
- Middle: Hixson Middle
- High: Hixson High
Source: Greater Chattanooga Realtors. This data may not be complete. We recommend contacting the local school district to confirm school assignments for this home.


Similar homes
- $384,9003 bd3 ba2.2k sqft1765 Abington Farms Way, Hixson, TN 37343For Sale
 MLS ID #1542671, Fred Cosgrove. Greater Chattanooga Realtors
 - $--2 bd2 ba1.5k sqft5478 Mandarin Cir, Hixson, TN 37343Auction
 Auction.com 2
 - $349,9002 bd2 ba1.5k sqft5438 Mandarin Cir, Hixson, TN 37343For Sale
 MLS ID #1536042, Kathy Lee. Greater Chattanooga Realtors
 - $313,8993 bd3 ba1.4k sqft6644 Monarch Cir #57, Hixson, TN 37343New Construction
 Greater Chattanooga Realtors
 - $379,9003 bd2 ba1.6k sqft4 Harris Creek Trl, Cleveland, TN 37311New Construction
 MLS ID #3610657, Marcia Botts. RealTracs MLS as distributed by MLS GRID
