Now that gives it a much more distinctive lifestyle angle:
Welcome to 9694 Dutton Lane--where low-maintenance living comes with thoughtful upgrades, inviting outdoor spaces, and a setting that feels tucked away from the everyday.
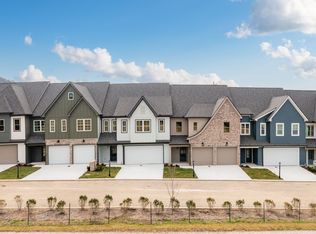
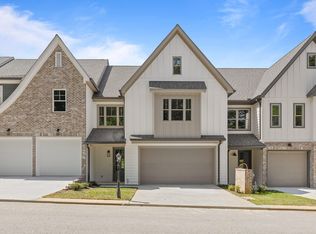
Located in Barnsley Park, this 3-bedroom, 2.5-bath townhome overlooks a semi-private garden walkway reserved for residents, creating a peaceful backdrop and a wonderful sense of connection to the outdoors.
Inside, enter through the welcoming foyer or pull into your private attached garage and come in through the convenient mudroom. A nearby powder room is ideally placed for guests.
The open main level is designed for both comfortable evenings and effortless entertaining. The kitchen features granite countertops, stainless steel appliances, generous cabinetry, and under-cabinet lighting that adds warmth and a polished, custom feel. The refrigerator, washer, and dryer remain, making the move even easier. The kitchen flows naturally into the dining and living areas, while the private rear porch offers another inviting spot to relax.
Upstairs, the oversized primary suite feels like a retreat of its own. Builder-installed luxury vinyl tile provides an upgraded, easy-care finish, and the private covered balcony gives you a peaceful place to enjoy the garden setting. The ensuite bath features a tiled shower, soaking tub, dual vanities, and a spacious walk-in closet.
Two additional bedrooms, a full bathroom, a dedicated laundry room, and extra storage complete the second floor.
An attractive blend of brick, stone, and composite siding creates lasting curb appeal, while HOA-provided lawn care frees up more time to enjoy the community. Conveniently situated near Collegedale and Ooltewah shopping, dining, recreation, and major travel routes, 9694 Dutton Lane offers a rare combination of privacy, convenience, and easy living.
For sale
$439,000
9694 Dutton Ln, Ooltewah, TN 37363
3beds
2,167sqft
Townhouse
Built in 2022
-- sqft lot
$432,900 Zestimate®
$203/sqft
$106/mo HOA
What's special
Private attached garageConvenient mudroomStainless steel appliancesTwo additional bedroomsGenerous cabinetryWelcoming foyerKitchen features granite countertops
- 36 days
- 95
- 0
Zillow last checked:
Listing updated:
Listed by:
Jennifer Dixon 423-240-3396,
LPT Realty LLC 877-366-2213
Source: Greater Chattanooga Realtors,MLS#: 1542522
Facts & features
Interior
Bedrooms & bathrooms
- Bedrooms: 3
- Bathrooms: 3
- Full bathrooms: 2
- 1/2 bathrooms: 1
Heating
- Central, Electric
Cooling
- Central Air
Appliances
- Included: Disposal, Dishwasher, Electric Water Heater, Free-Standing Electric Range, Microwave, Self Cleaning Oven, Stainless Steel Appliance(s)
- Laundry: Electric Dryer Hookup, Laundry Room, Washer Hookup
Features
- Double Vanity, Entrance Foyer, Granite Counters, High Ceilings, High Speed Internet, Kitchen Island, Soaking Tub, Walk-In Closet(s), Tub/shower Combo, En Suite
- Flooring: Carpet, Ceramic Tile, Engineered Hardwood
- Has basement: No
- Number of fireplaces: 1
- Fireplace features: Gas Log, Living Room
Interior area
- Total structure area: 2,167
- Total interior livable area: 2,167 sqft
- Finished area above ground: 2,167
Property
Parking
- Total spaces: 2
- Parking features: Concrete, Driveway, Garage, Garage Door Opener, Garage Faces Front
- Attached garage spaces: 2
Features
- Levels: Two
- Stories: 2
- Patio & porch: Front Porch, Rear Porch, Porch - Covered
- Exterior features: Balcony
- Has view: Yes
- View description: Pasture
Lot
- Features: Landscaped, Level, Views
Details
- Parcel number: 150d D 018
Construction
Type & style
- Home type: Townhouse
- Architectural style: Contemporary
- Property subtype: Townhouse
Materials
- Brick, Fiber Cement
- Foundation: Slab
- Roof: Asphalt,Shingle
Condition
- New construction: No
- Year built: 2022
Utilities & green energy
- Sewer: Private Sewer
- Water: Public
- Utilities for property: Cable Connected, Electricity Connected, Natural Gas Connected, Phone Available, Sewer Connected, Underground Utilities, Water Connected
Community & HOA
Community
- Features: Sidewalks
- Security: Smoke Detector(s)
- Subdivision: Barnsley Park
HOA
- Has HOA: Yes
- Amenities included: Maintenance Grounds
- HOA fee: $106 monthly
Location
- Region: Ooltewah
Financial & listing details
- Price per square foot: $203/sqft
- Tax assessed value: $449,100
- Annual tax amount: $2,910
- Date on market: 9/10/2026
- Listing terms: Cash,Conventional,FHA,VA Loan
- Road surface type: Asphalt, Paved
Estimated market value
$432,900
$411,000 - $455,000
$2,348/mo
Price history
| Date | Event | Price |
|---|---|---|
| 9/11/2026 | Listed for sale | $439,000+2.1%$203/sqft |
Source: Greater Chattanooga Realtors #1542522 Report a problem | ||
| 8/5/2025 | Listing removed | $429,900$198/sqft |
Source: Greater Chattanooga Realtors #1502190 Report a problem | ||
| 6/16/2025 | Price change | $429,900-1.2%$198/sqft |
Source: Greater Chattanooga Realtors #1502190 Report a problem | ||
| 6/9/2025 | Price change | $435,000-1.1%$201/sqft |
Source: Greater Chattanooga Realtors #1502190 Report a problem | ||
| 3/23/2025 | Price change | $440,000-2.2%$203/sqft |
Source: Greater Chattanooga Realtors #1502190 Report a problem | ||
| 11/27/2024 | Price change | $450,000-1.1%$208/sqft |
Source: Greater Chattanooga Realtors #1502190 Report a problem | ||
| 10/24/2024 | Listed for sale | $455,000-2.2%$210/sqft |
Source: Greater Chattanooga Realtors #1502190 Report a problem | ||
| 12/29/2023 | Sold | $465,000$215/sqft |
Source: Greater Chattanooga Realtors #1354076 Report a problem | ||
| 10/10/2023 | Contingent | $465,000$215/sqft |
Source: Greater Chattanooga Realtors #1354076 Report a problem | ||
| 4/28/2022 | Listed for sale | $465,000$215/sqft |
Source: Greater Chattanooga Realtors #1354076 Report a problem | ||
Public tax history
| Year | Property taxes | Tax assessment |
|---|---|---|
| 2025 | $2,911 -6.2% | $112,275 +37.4% |
| 2024 | $3,104 | $81,725 |
| 2023 | $3,104 +584.7% | $81,725 +553.8% |
| 2022 | $453 +62.1% | $12,500 |
| 2021 | $280 -10.1% | $12,500 |
| 2020 | $311 | -- |
Find assessor info on the county website
Monthly payment
Est. payment
Payment breakdown
Explore the cost of this home by adjusting the details. Changes won't be saved.Climate risks
Neighborhood: 37363
Nearby schools
Schools provided by the listing agent
- Elementary: Wolftever Elementary
- Middle: Ooltewah Middle
- High: Ooltewah
Source: Greater Chattanooga Realtors. This data may not be complete. We recommend contacting the local school district to confirm school assignments for this home.
Similar homes
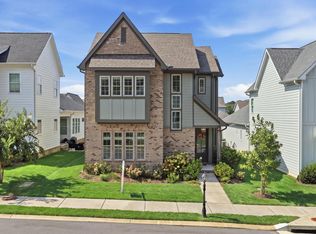
- $525,0004 bd3 ba2.3k sqft9659 Mulberry Gap Way, Ooltewah, TN 37363For Sale
 MLS ID #1542952, Dan Hicks. Greater Chattanooga Realtors
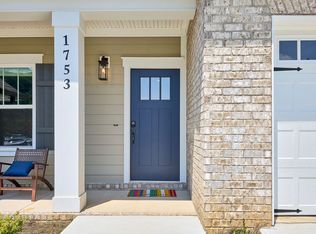
 - from $389,9003 bd2 ba1.7k sqftThe Orchid Plan, Retreat at Oakbrook, Ooltewah, TN 37363New Construction
 Pratt Home Builders
 - $539,9004 bd3 ba2.7k sqft8123 Savannah Bay Dr, Ooltewah, TN 37363For Sale
 MLS ID #1544643, Collin Rogers. Greater Chattanooga Realtors
 - $424,9004 bd3 ba2.1k sqft8664 Maple Valley Dr, Chattanooga, TN 37421For Sale
 MLS ID #1536792, Nina Shirey. Greater Chattanooga Realtors
