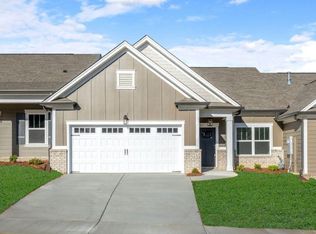
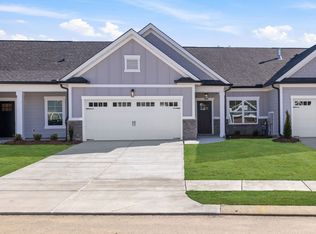
NEW CONSTRUCTION on the edge of Apison, Tennessee -- Situated in the desirable East Hamilton school district, Pratt Home Builders welcomes you to the peaceful, quiet and easy-living community, The Retreat at Oakbrook. This neighborhood is nestled in a prime location with a brand new Publix practically right next door, ease of access to all the East Brainerd has to offer and all the shopping and eateries of Hamilton Place. This Lily plan, featuring 3 spacious bedrooms and 2 full bathrooms to match. Walking through the front door, you'll find the two guest bedrooms at the front of the houme with a full bath located in between them. Wide doorways make for easy wheel-chair access throughout the home, a very unique design feature you don't see often. Moving through the hall, you're greeted by the spacious, open-concept kitchen and great room with sliding glass doors that open up to your private patio oasis. Just a short walk from the kitchen, your laundry room is just outside of the main bedroom. In the bedroom, you'll find the large en suite with double-vanities, a roll-in shower, plus a spacious walk-in closet. With easy access to favorite areas around town and downtown Chattanooga. Dynamic location and lifestyle make this a dynamic home.
New construction
Price cut: $15.9K (7/1)
$419,000
1611 Whisper Winds Ln #39, Ooltewah, TN 37363
3beds
1,716sqft
:
Get pre-qualified$2,765/mo
Townhouse
Built in 2026
3,920 Square Feet Lot
$418,000 Zestimate®
$244/sqft
$150/mo HOA
What's special
Private patio oasisSpacious walk-in closetSpacious open-concept kitchenRoll-in shower
- 115 days |
- 19 |
- 2 |
Zillow last checked:
Listing updated:
Listed by:
Bill Panebianco 423-827-3361,
Pratt Homes, LLC 423-757-7687
Source: Greater Chattanooga Realtors,MLS#: 1532285
Facts & features
Interior
Bedrooms & bathrooms
- Bedrooms: 3
- Bathrooms: 2
- Full bathrooms: 2
Heating
- Natural Gas
Cooling
- Central Air, Ceiling Fan(s), Electric
Appliances
- Included: Disposal, Dishwasher, Electric Oven, Electric Range, Gas Water Heater, Microwave, Oven, Stainless Steel Appliance(s)
- Laundry: Electric Dryer Hookup, Inside, Laundry Room, Main Level, Sink, Washer Hookup
Features
- Ceiling Fan(s), Crown Molding, Double Vanity, Entrance Foyer, Eat-in Kitchen, Granite Counters, Kitchen Island, Low Flow Plumbing Fixtures, Open Floorplan, Pantry, Walk-In Closet(s), En Suite, Split Bedrooms
- Flooring: Carpet, Luxury Vinyl, Plank, Tile
- Windows: Double Pane Windows, Insulated Windows, Low-Emissivity Windows, Screens, Vinyl Frames
- Has basement: No
- Has fireplace: No
Interior area
- Total structure area: 1,716
- Total interior livable area: 1,716 sqft
- Finished area above ground: 1,716
Property
Parking
- Total spaces: 2
- Parking features: Driveway, Garage, Garage Door Opener, Paved, Garage Faces Front
- Attached garage spaces: 2
Features
- Levels: One
- Stories: 1
- Patio & porch: Covered, Rear Porch, Porch - Covered
- Exterior features: Rain Gutters
- Pool features: None
- Spa features: None
Lot
- Size: 3,920 Square Feet
- Dimensions: 42 x 92
- Features: Corner Lot, Level
Details
- Parcel number: 172f B 012
Construction
Type & style
- Home type: Townhouse
- Property subtype: Townhouse
Materials
- Brick, HardiPlank Type, Fiber Cement
- Foundation: Slab
- Roof: Asphalt,Shingle
Condition
- Under Construction
- New construction: Yes
- Year built: 2026
Details
- Builder name: Pratt Home Builders
Utilities & green energy
- Sewer: Public Sewer
- Water: Public
- Utilities for property: Cable Connected, Electricity Connected, Natural Gas Connected, Sewer Connected, Underground Utilities, Water Connected
Community & HOA
Community
- Features: Curbs, Sidewalks, Pond
- Security: Carbon Monoxide Detector(s), Smoke Detector(s)
- Subdivision: Retreat at Oakbrook
HOA
- Has HOA: Yes
- Amenities included: Landscaping, Pond Year Round
- Services included: None
- HOA fee: $1,800 annually
Location
- Region: Ooltewah
Financial & listing details
- Price per square foot: $244/sqft
- Date on market: 4/10/2026
- Listing terms: Cash,Conventional,FHA,VA Loan
- Road surface type: Paved
Estimated market value
$418,000
$397,000 - $439,000
$2,260/mo
Price history
| Date | Event | Price |
|---|---|---|
| 7/1/2026 | Price change | $419,000-3.7%$244/sqft |
Source: Greater Chattanooga Realtors #1532285 Report a problem | ||
| 4/10/2026 | Listed for sale | $434,900$253/sqft |
Source: Greater Chattanooga Realtors #1532285 Report a problem | ||
Public tax history
Tax history is unavailable.
Monthly payment
Est. payment
Payment breakdown
Explore the cost of this home by adjusting the details. Changes won't be saved.Climate risks
Neighborhood: 37363
Nearby schools
GreatSchools rating
- 9/10Apison Elementary SchoolGrades: PK-5Distance: 1.7 mi
- 7/10East Hamilton Middle SchoolGrades: 6-8Distance: 1.6 mi
- 9/10East Hamilton SchoolGrades: 9-12Distance: 0.9 mi
Schools provided by the listing agent
- Elementary: Apison Elementary
- Middle: East Hamilton
- High: East Hamilton
Source: Greater Chattanooga Realtors. This data may not be complete. We recommend contacting the local school district to confirm school assignments for this home.
- $56,3001 Acres1611 Whisper Winds Ln, Ooltewah, TN 37363Off Market
- $365,0002 bd2 ba1.5k sqft1587 Whisper Winds Ln #40, Ooltewah, TN 37363New Construction
- $56,3001 Acres1587 Whisper Winds Ln, Ooltewah, TN 37363Off Market
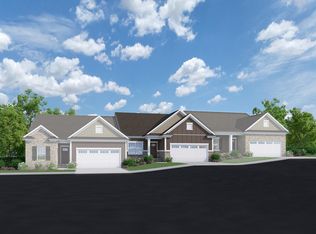
- $376,9002 bd2 ba1.5k sqft1690 Whisper Winds Ln UNIT 22, Ooltewah, TN 37363Sold
- $349,9002 bd2 ba1.5k sqft1699 Whisper Winds Ln UNIT 34, Apison, TN 37302Sold
- $370,0003 bd2 ba1.7k sqft1691 Whisper Winds Ln UNIT 35, Ooltewah, TN 37363Sold
- $415,0003 bd2 ba1.7k sqft1682 Whisper Winds Ln UNIT 21, Ooltewah, TN 37363Sold
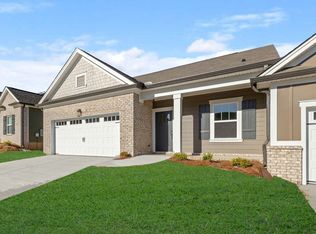
- $409,9003 bd2 ba1.7k sqft1579 Whisper Winds Ln #41, Ooltewah, TN 37363New Construction
A local agent can set up tours, give advice and negotiate with sellers.
Similar homes
- $409,9003 bd2 ba1.7k sqft1579 Whisper Winds Ln #41, Ooltewah, TN 37363New Construction
 Greater Chattanooga Realtors
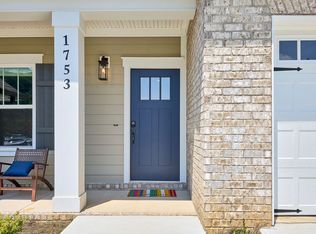
 - from $389,9003 bd2 ba1.7k sqftThe Orchid Plan, Retreat at Oakbrook, Ooltewah, TN 37363New Construction
 Pratt Home Builders
 - from $359,9002 bd2 ba1.5k sqftThe Iris Plan, Retreat at Oakbrook, Ooltewah, TN 37363New Construction
 Pratt Home Builders
 - $365,0002 bd2 ba1.5k sqft1587 Whisper Winds Ln #40, Ooltewah, TN 37363New ConstructionGreater Chattanooga Realtors
- from $364,9003 bd2 ba1.7k sqftThe Lily Plan, Retreat at Oakbrook, Ooltewah, TN 37363New ConstructionPratt Home Builders
- $445,0003 bd3 ba2.1k sqft9702 Dutton Ln, Ooltewah, TN 37363New ConstructionMLS ID #1534815, Robert L Backer. Greater Chattanooga Realtors
- $575,0003 bd3 ba2.5k sqft9864 Mayfly Rd #76, Ooltewah, TN 37363New ConstructionMLS ID #1539994, Christopher M Trainor. Greater Chattanooga Realtors
- $485,0003 bd2 ba1.9k sqft6039 Ridgesong Way #9, Ooltewah, TN 37363New ConstructionGreater Chattanooga Realtors
- $409,9003 bd2 ba1.7k sqft458 Double Play Dr #110, Chattanooga, TN 37421New ConstructionGreater Chattanooga Realtors
- $398,0003 bd2 ba1.7k sqft402 Double Play Dr #115, Chattanooga, TN 37421New ConstructionMLS ID #1534007, Bill Panebianco. Greater Chattanooga Realtors
- $485,0003 bd2 ba1.9k sqft6012 Ridgesong Way #165, Ooltewah, TN 37363New ConstructionGreater Chattanooga Realtors
- $389,9005 bd3 ba2.1k sqft4797 Green Shanty Rd, Ooltewah, TN 37363New ConstructionMLS ID #1527928, Andre Shved. Greater Chattanooga Realtors
- $375,0002 bd2 ba1.5k sqft428 Double Play Dr #114, Chattanooga, TN 37421New ConstructionMLS ID #1534018, Bill Panebianco. Greater Chattanooga Realtors
- $424,9004 bd4 ba2.2k sqft9290 Alban Chase Dr #3, Ooltewah, TN 37363New ConstructionGreater Chattanooga Realtors
- $416,0754 bd2 ba1.8k sqft8015 Watercolour Ln, Ooltewah, TN 37363New ConstructionGreater Chattanooga Realtors
- $534,9003 bd3 ba2.5k sqft9828 Mayfly Rd #73, Ooltewah, TN 37363New ConstructionMLS ID #1531659, Bill Panebianco. Greater Chattanooga Realtors
- $430,0003 bd2 ba1.8k sqft196 Winchester Dr #18, Rossville, GA 30741New ConstructionMLS ID #1534013, Bill Panebianco. Greater Chattanooga Realtors
- $404,9003 bd2 ba1.7k sqft1631 Destiny Dr #7, Hixson, TN 37343New ConstructionMLS ID #1534017, Bill Panebianco. Greater Chattanooga Realtors
- $515,0003 bd3 ba2.3k sqft6040 Ridgesong Way #158, Ooltewah, TN 37363New ConstructionGreater Chattanooga Realtors
- $433,5003 bd2 ba1.7k sqft2592 Butlers Green Cir Unit 9, Chattanooga, TN 37421New ConstructionMLS ID #1538336, Harry Hartman. Greater Chattanooga Realtors
