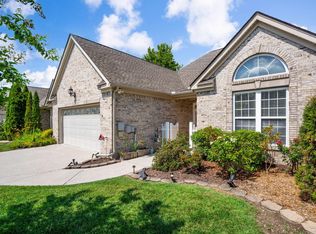
Welcome to Creeks Bend Village, one of Hixson's most desirable low-maintenance communities! This beautifully maintained one-level townhome offers 2 bedrooms, 2 baths, and an open-concept floorplan designed for comfortable everyday living and easy entertaining.
The spacious kitchen features granite countertops, stainless steel appliances, a large center island overlooking the dining and living areas, and a generous walk-in pantry. The inviting living room is highlighted by a gas fireplace, creating a warm and welcoming gathering space.
The private primary suite is located at the rear of the home and features a large walk-in closet, double vanities, a separate tile shower, and a relaxing soaking tub. A second bedroom and full bath provide flexibility for guests, a home office, or additional living space.
Additional features include 9-foot ceilings, ceiling fans, a covered front porch, screened back porch, rear patio, one-car garage, and floored attic storage for added convenience.
Enjoy the attractive curb appeal of the cement siding, brick, and stone exterior, along with the outstanding amenities Creeks Bend Village has to offer, including a community pool, clubhouse, sidewalks, and beautifully maintained common areas.
Conveniently located in the heart of Hixson, you'll enjoy easy access to shopping, dining, medical facilities, parks, and downtown Chattanooga. Don't miss this opportunity to enjoy low-maintenance living in a wonderful community!
For sale
Price cut: $10.1K (9/4)
$349,900
5438 Mandarin Cir, Hixson, TN 37343
2beds
1,586sqft
Townhouse
Built in 2014
3,484 Square Feet Lot
$-- Zestimate®
$221/sqft
$73/mo HOA
What's special
- 138 days
- 173
- 4
Zillow last checked:
Listing updated:
Listed by:
Kathy Lee 423-595-2838,
Ocoee Realty & Property Management 423-592-2222,
Joe Lee 423-595-2836,
Ocoee Realty & Property Management
Source: Greater Chattanooga Realtors,MLS#: 1536042
Facts & features
Interior
Bedrooms & bathrooms
- Bedrooms: 2
- Bathrooms: 2
- Full bathrooms: 2
Primary bedroom
- Level: First
Bedroom
- Level: First
Primary bathroom
- Level: First
Bathroom
- Level: First
Dining room
- Level: First
Kitchen
- Level: First
Laundry
- Level: First
Living room
- Level: First
Heating
- Central, Natural Gas
Cooling
- Ceiling Fan(s), Electric
Appliances
- Included: Disposal, Dishwasher, Electric Range, Gas Water Heater, Microwave, Refrigerator, Stainless Steel Appliance(s)
- Laundry: Electric Dryer Hookup, In Hall, Laundry Room, Main Level
Features
- Breakfast Bar, Ceiling Fan(s), Crown Molding, Double Vanity, Entrance Foyer, Eat-in Kitchen, Granite Counters, High Ceilings, Kitchen Island, Open Floorplan, Pantry, Primary Downstairs, Soaking Tub, Walk-In Closet(s), Separate Shower, Tub/shower Combo, Split Bedrooms
- Flooring: Carpet, Ceramic Tile, Engineered Hardwood
- Windows: Insulated Windows
- Basement: None
- Number of fireplaces: 1
- Fireplace features: Gas Log, Living Room, Ventless
Interior area
- Total structure area: 1,586
- Total interior livable area: 1,586 sqft
- Finished area above ground: 1,586
Property
Parking
- Total spaces: 1
- Parking features: Concrete, Driveway, Garage, Garage Door Opener, Off Street, Garage Faces Front, Kitchen Level
- Attached garage spaces: 1
Features
- Levels: One
- Stories: 1
- Patio & porch: Covered, Front Porch, Patio, Porch - Screened
- Exterior features: Rain Gutters
- Pool features: Community
- Fencing: Partial,Privacy
Lot
- Size: 3,484 Square Feet
- Dimensions: 31.95 x 109.19
- Features: Close to Clubhouse, Level
Details
- Parcel number: 100o G 069
- Special conditions: Standard
Construction
Type & style
- Home type: Townhouse
- Architectural style: Ranch
- Property subtype: Townhouse
Materials
- Brick, Stone, Fiber Cement
- Foundation: Slab
- Roof: Asphalt,Shingle
Condition
- New construction: No
- Year built: 2014
Utilities & green energy
- Sewer: Public Sewer
- Water: Public
- Utilities for property: Electricity Connected, Natural Gas Connected, Sewer Connected, Water Connected
Community & HOA
Community
- Features: Curbs, Clubhouse, Pool, Sidewalks
- Subdivision: Creeks Bend Village
HOA
- Has HOA: Yes
- Amenities included: Clubhouse, Pool
- HOA fee: $880 annually
Location
- Region: Hixson
Financial & listing details
- Price per square foot: $221/sqft
- Tax assessed value: $325,200
- Annual tax amount: $2,801
- Date on market: 6/4/2026
- Listing terms: Cash,Conventional,FHA,VA Loan
- Road surface type: Asphalt
Estimated market value
Not available
Estimated sales range
Not available
Not available
Price history
| Date | Event | Price |
|---|---|---|
| 9/4/2026 | Price change | $349,900-2.8%$221/sqft |
Source: Greater Chattanooga Realtors #1536042 Report a problem | ||
| 6/4/2026 | Listed for sale | $360,000+10.2%$227/sqft |
Source: Greater Chattanooga Realtors #1536042 Report a problem | ||
| 11/20/2023 | Sold | $326,600-0.7%$206/sqft |
Source: Greater Chattanooga Realtors #1381565 Report a problem | ||
| 10/24/2023 | Contingent | $329,000$207/sqft |
Source: Greater Chattanooga Realtors #1381565 Report a problem | ||
| 10/19/2023 | Listed for sale | $329,000$207/sqft |
Source:  RealTracs MLS as distributed by MLS GRID #2583337 Report a problem RealTracs MLS as distributed by MLS GRID #2583337 Report a problem | ||
Public tax history
| Year | Property taxes | Tax assessment |
|---|---|---|
| 2025 | $1,232 -3.2% | $81,300 +42.9% |
| 2024 | $1,272 | $56,875 |
| 2023 | $1,272 | $56,875 |
| 2022 | $1,272 | $56,875 |
| 2021 | $1,272 -4% | $56,875 +18.6% |
| 2020 | $1,326 | $47,950 |
| 2019 | $1,326 | $47,950 |
| 2018 | $1,326 -47.9% | $47,950 |
| 2017 | $2,544 +12.6% | $47,950 |
| 2016 | $2,260 | -- |
| 2015 | $2,260 | $42,275 |
| 2014 | $2,260 | -- |
Find assessor info on the county website
Monthly payment
Est. payment
Payment breakdown
Explore the cost of this home by adjusting the details. Changes won't be saved.Climate risks
Neighborhood: 37343
Nearby schools
Schools provided by the listing agent
- Elementary: Big Ridge Elementary
- Middle: Hixson Middle
- High: Hixson High
Source: Greater Chattanooga Realtors. This data may not be complete. We recommend contacting the local school district to confirm school assignments for this home.


Similar homes
- $--2 bd2 ba1.5k sqft5478 Mandarin Cir, Hixson, TN 37343Auction
 Auction.com 2
 - $379,0002 bd2 ba1.7k sqft6631 Rapidan River Rd, Hixson, TN 37343For Sale
 MLS ID #1540715, Debra E Loomis. Greater Chattanooga Realtors
 - $387,0002 bd2 ba1.6k sqft6739 Dove Field Rd, Hixson, TN 37343For Sale
 MLS ID #1542393, Laura Ledbetter. Greater Chattanooga Realtors
 - $399,9003 bd2 ba2k sqft1426 Oneal Rd, Hixson, TN 37343For Sale By Owner

