This End-unit townhome welcomes you with natural light streaming through out the rooms. This unit features one wall, creating a sense of privacy and calm. The open living and dining area features a cozy gas fireplace and seamless flow to the patio, where you can relax while overlooking the peaceful wooded surroundings.
The patio extends your living space outdoors perfect for morning coffee or evening unwinding. A one car garage offers convenient parking plus overhead storage with pull down stairs.
For sale
Price cut: $6K (9/28)
$379,000
2401 Cone Flower Trl, Chattanooga, TN 37421
2beds
1,685sqft
Townhouse
Built in 2002
3,892 Square Feet Lot
$371,300 Zestimate®
$225/sqft
$-- HOA
What's special
- 46 days
- 90
- 10
Zillow last checked:
Listing updated:
Listed by:
Carole A McGraw 423-785-7995,
Realty One Group Experts 423-896-6000
Source: Greater Chattanooga Realtors,MLS#: 1541353
Facts & features
Interior
Bedrooms & bathrooms
- Bedrooms: 2
- Bathrooms: 2
- Full bathrooms: 2
Primary bedroom
- Level: First
Bedroom
- Level: First
Primary bathroom
- Level: First
Bathroom
- Level: First
Dining room
- Level: First
Great room
- Level: First
Kitchen
- Level: First
Office
- Level: First
Other
- Level: First
Heating
- Central, Natural Gas
Cooling
- Central Air, Electric
Appliances
- Included: Dryer, Disposal, Dishwasher, Exhaust Fan, Free-Standing Gas Range, Gas Range, Gas Water Heater, Microwave, Oven, Range Hood, Washer/Dryer
- Laundry: Laundry Closet, Electric Dryer Hookup, In Kitchen, Main Level, Washer Hookup
Features
- Breakfast Bar, Bookcases, Cathedral Ceiling(s), Ceiling Fan(s), Chandelier, Double Vanity, Entrance Foyer, Granite Counters, High Ceilings, High Speed Internet, Open Floorplan, Vaulted Ceiling(s), Walk-In Closet(s), Separate Shower, Tub/shower Combo, Whirlpool Tub, Connected Shared Bathroom
- Flooring: Tile, Engineered Hardwood
- Windows: Blinds, Screens, Tinted Windows, Vinyl Frames, Window Treatments
- Basement: None
- Number of fireplaces: 1
- Fireplace features: Gas Log, Great Room, Insert
Interior area
- Total structure area: 1,685
- Total interior livable area: 1,685 sqft
- Finished area above ground: 1,685
- Finished area below ground: 0
Property
Parking
- Total spaces: 1
- Parking features: Concrete, Driveway, Garage, Garage Door Opener, Off Street, Garage Faces Front, Kitchen Level
- Attached garage spaces: 1
Features
- Levels: One
- Stories: 1
- Patio & porch: Covered, Enclosed, Patio, Rear Porch, Screened
- Exterior features: Private Entrance, Private Yard, Rain Gutters
- Pool features: None
- Spa features: None
- Fencing: None
Lot
- Size: 3,892 Square Feet
- Dimensions: 22.75 x 171.11
- Features: Back Yard, Cleared, Cul-De-Sac, Few Trees, Front Yard, Landscaped, Near Public Transit
Details
- Additional structures: None
- Parcel number: 149a C 008.49
- Special conditions: Standard
Construction
Type & style
- Home type: Townhouse
- Architectural style: Contemporary
- Property subtype: Townhouse
Materials
- Brick, Vinyl Siding
- Foundation: Permanent, Stone
- Roof: Shingle
Condition
- New construction: No
- Year built: 2002
Utilities & green energy
- Sewer: Public Sewer
- Water: Public
- Utilities for property: Electricity Connected, Natural Gas Connected, Sewer Connected, Underground Utilities
Community & HOA
Community
- Features: Curbs, Other
- Security: Smoke Detector(s), Security System
- Subdivision: The Trails
HOA
- Has HOA: No
Location
- Region: Chattanooga
Financial & listing details
- Price per square foot: $225/sqft
- Tax assessed value: $351,500
- Annual tax amount: $3,027
- Date on market: 9/1/2026
- Listing terms: Cash,Conventional,FHA,VA Loan
- Road surface type: Asphalt
Estimated market value
$371,300
$353,000 - $390,000
$1,925/mo
Price history
| Date | Event | Price |
|---|---|---|
| 9/28/2026 | Price change | $379,000-1.6%$225/sqft |
Source: Greater Chattanooga Realtors #1541353 Report a problem | ||
| 9/1/2026 | Listed for sale | $385,000+11.6%$228/sqft |
Source:  RealTracs MLS as distributed by MLS GRID #3520959 Report a problem RealTracs MLS as distributed by MLS GRID #3520959 Report a problem | ||
| 2/12/2025 | Sold | $345,000-1.4%$205/sqft |
Source: Greater Chattanooga Realtors #1505019 Report a problem | ||
| 2/4/2025 | Pending sale | $349,900$208/sqft |
Source: Greater Chattanooga Realtors #1505019 Report a problem | ||
| 1/24/2025 | Price change | $349,900-2.5%$208/sqft |
Source: Greater Chattanooga Realtors #1505019 Report a problem | ||
| 1/1/2025 | Listed for sale | $359,000+67%$213/sqft |
Source: Greater Chattanooga Realtors #1505019 Report a problem | ||
| 11/5/2018 | Sold | $215,000+4.9%$128/sqft |
Source: Public Record Report a problem | ||
| 7/6/2018 | Sold | $205,000$122/sqft |
Source: Public Record Report a problem | ||
| 2/8/2018 | Sold | $205,000-4.7%$122/sqft |
Source: Public Record Report a problem | ||
| 1/12/2018 | Pending sale | $215,000$128/sqft |
Source: Berkshire Hathaway HomeServices Realty Center #1273046 Report a problem | ||
| 11/13/2017 | Listed for sale | $215,000+8.3%$128/sqft |
Source: Berkshire Hathaway HomeServices Realty Center #1273046 Report a problem | ||
| 12/19/2005 | Sold | $198,450+1.8%$118/sqft |
Source: Public Record Report a problem | ||
| 8/15/2005 | Sold | $195,000+11.4%$116/sqft |
Source: Public Record Report a problem | ||
| 9/9/2002 | Sold | $175,000$104/sqft |
Source: Public Record Report a problem | ||
Public tax history
| Year | Property taxes | Tax assessment |
|---|---|---|
| 2025 | $1,332 +16% | $87,875 +71.2% |
| 2024 | $1,148 | $51,325 |
| 2023 | $1,148 | $51,325 |
| 2022 | $1,148 | $51,325 |
| 2021 | $1,148 -6.8% | $51,325 +15.1% |
| 2020 | $1,233 | $44,575 |
| 2019 | $1,233 | $44,575 |
| 2018 | $1,233 -48.1% | $44,575 |
| 2017 | $2,374 +3.5% | $44,575 |
| 2016 | $2,295 | -- |
| 2015 | $2,295 | $42,950 |
| 2014 | $2,295 -4.3% | -- |
| 2013 | $2,398 | $42,950 -9.1% |
| 2012 | $2,398 | $47,250 |
| 2011 | $2,398 | $47,250 |
| 2010 | $2,398 +7.9% | $47,250 |
| 2009 | $2,223 | $47,250 +5.1% |
| 2008 | -- | $44,975 |
| 2007 | -- | $44,975 |
| 2006 | -- | $44,975 |
| 2005 | -- | $44,975 +7.1% |
| 2004 | -- | $41,975 |
| 2003 | -- | $41,975 +459.7% |
| 2002 | -- | $7,500 |
| 2001 | -- | $7,500 |
Find assessor info on the county website
Monthly payment
Est. payment
Payment breakdown
Explore the cost of this home by adjusting the details. Changes won't be saved.Climate risks
Neighborhood: Ashwood
Nearby schools
Schools provided by the listing agent
- Elementary: Bess T. Shepherd Elementary
- Middle: Ooltewah Middle
- High: Ooltewah
Source: Greater Chattanooga Realtors. This data may not be complete. We recommend contacting the local school district to confirm school assignments for this home.
- $299,600-- bd1 ba1.3k sqft2400 Cone Flower Trl, Chattanooga, TN 37421Off Market
- $434,700-- bd2 ba1.9k sqft2403 Cone Flower Trl, Chattanooga, TN 37421Off Market

- $400,1003 bd2 ba2.5k sqft2402 Cone Flower Trl, Chattanooga, TN 37421Off Market
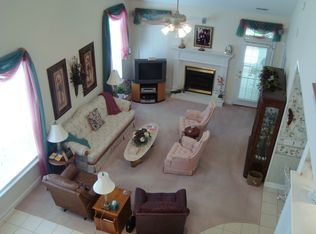
- $327,5002 bd2 ba1.9k sqft2404 Columbine Trl, Chattanooga, TN 37421Off Market

Similar homes
- $400,0003 bd2 ba2.1k sqft1519 Morris Hill Rd, Chattanooga, TN 37421For Sale
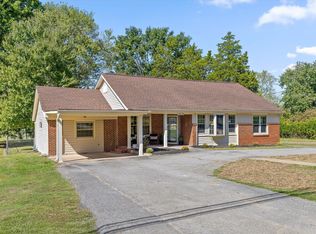 MLS ID #1543918, Daniel J Staub. Greater Chattanooga Realtors
 - $389,0003 bd3 ba2.4k sqft1705 Spring View Ln, Chattanooga, TN 37421For Sale
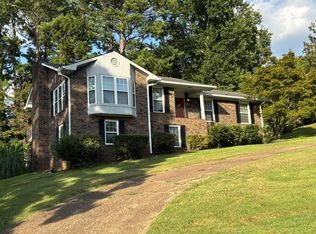 MLS ID #1541784, Darla Eskew. Greater Chattanooga Realtors
 - $359,9004 bd3 ba2.1k sqft2032 Paris Metz Rd, Chattanooga, TN 37421For Sale
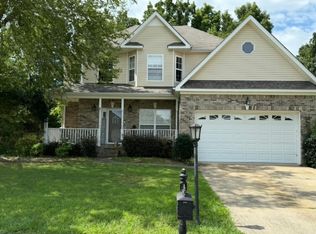 MLS ID #1540097, Sei-Ondra Williams. Greater Chattanooga Realtors
 - $369,9003 bd3 ba1.8k sqft8492 Standifer Gap Rd, Chattanooga, TN 37421For Sale
 MLS ID #1540603, Gregory Depasquale. Greater Chattanooga Realtors
 - $349,9003 bd2 ba1.6k sqft3005 Brevard Dr NW, Dalton, GA 30721Active
 MLS ID #10867196, Steven T Koleno, Beycome Brokerage Realty LLC. GAMLS
