This home may qualify for the PATH loan program, a fixed-rate option offering 100% financing with no down payment and no private mortgage insurance (PMI). Without PMI built into the monthly payment!!! Call listing agent to inquire about the program. Welcome to 5420 Winniespan Road, a brand-new 2026 construction offering approximately 2,000 square feet of thoughtfully designed, one-level living. Generously sized windows fill the home with abundant natural light. This 3-bedroom, 2-bath home combines a spacious open-concept floor plan with cathedral ceilings, quality finishes and the ease of a low-maintenance new home.
The main living area offers an open flow between the kitchen, dining and living spaces, creating an inviting setting for everyday living and entertaining. The split-bedroom layout provides separation for the primary suite, while two additional bedrooms offer flexibility for family, guests or a home office. A spacious 2-car attached garage, deck and approximately .21-acre lot complete the property.
The location adds another layer of convenience. This home provides access to major employment centers including Volkswagen Chattanooga / Enterprise South / Amazon Fulfillment Center /
Outdoor recreation is also nearby, including Chickamauga Day Use Park, the Tennessee Riverwalk/Riverpark, with miles of paved trails and access to the Tennessee River, and Enterprise South Nature Park which has approximately 40+ miles of trails across its 2,800 acres, including hiking, mountain biking, paved multiuse paths, and equestrian trails.
If you've been searching for new construction with generous living space, a 2-car garage and convenient access to work, shopping and recreation, 5420 Winniespan Rd deserves a closer look. Schedule your private showing today.
New construction
$390,000
5420 Winniespan Rd, Chattanooga, TN 37416
3beds
2,000sqft
Single Family Residence
Built in 2026
9,291 Square Feet Lot
$388,800 Zestimate®
$195/sqft
$-- HOA
What's special
Quality finishesSpacious open-concept floor planCathedral ceilings
- 15 days
- 546
- 71
Likely to sell faster than
Zillow last checked:
Listing updated:
Listed by:
Anita Askew Brogden 404-429-7340,
Keller Williams Realty 423-664-1600
Source: Greater Chattanooga Realtors,MLS#: 1544232
Facts & features
Interior
Bedrooms & bathrooms
- Bedrooms: 3
- Bathrooms: 2
- Full bathrooms: 2
Heating
- Central
Cooling
- Central Air
Appliances
- Included: Disposal, Dishwasher, Electric Range, Microwave, Refrigerator, Range Hood
- Laundry: Electric Dryer Hookup, Washer Hookup
Features
- Cathedral Ceiling(s)
- Flooring: Hardwood, Vinyl
- Windows: Vinyl Frames
- Has basement: No
- Has fireplace: No
Interior area
- Total structure area: 2,000
- Total interior livable area: 2,000 sqft
- Finished area above ground: 2,000
Property
Parking
- Total spaces: 2
- Parking features: Concrete, Driveway, Garage
- Attached garage spaces: 2
Features
- Levels: One
- Patio & porch: Deck
- Exterior features: Rain Gutters
Lot
- Size: 9,291 Square Feet
- Dimensions: 56 x 165.9
Details
- Parcel number: 129f G 006
Construction
Type & style
- Home type: SingleFamily
- Architectural style: Ranch
- Property subtype: Single Family Residence
Materials
- Fiber Cement
- Foundation: Block
- Roof: Shingle
Condition
- New construction: Yes
- Year built: 2026
Utilities & green energy
- Sewer: Public Sewer
- Water: Public
- Utilities for property: Cable Available, Electricity Connected, Sewer Connected, Water Connected
Community & HOA
Community
- Subdivision: Washington Place
HOA
- Has HOA: No
Location
- Region: Chattanooga
Financial & listing details
- Price per square foot: $195/sqft
- Tax assessed value: $60,000
- Annual tax amount: $516
- Date on market: 10/8/2026
- Listing terms: Cash,Conventional,FHA,VA Loan
- Road surface type: Asphalt
Estimated market value
$388,800
$369,000 - $408,000
$2,272/mo
Price history
| Date | Event | Price |
|---|---|---|
| 10/8/2026 | Listed for sale | $390,000$195/sqft |
Source: Greater Chattanooga Realtors #1544232 Report a problem | ||
Public tax history
| Year | Property taxes | Tax assessment |
|---|---|---|
| 2025 | $227 +35.5% | $15,000 +100% |
| 2024 | $168 | $7,500 |
| 2023 | $168 | $7,500 |
| 2022 | $168 | $7,500 |
| 2021 | $168 +10.3% | $7,500 +36.4% |
| 2020 | $152 | $5,500 |
| 2019 | $152 | $5,500 |
| 2018 | $152 -45.2% | $5,500 |
| 2017 | $277 -0.6% | $5,500 |
| 2016 | $279 | -- |
| 2015 | $279 | $5,500 |
| 2014 | $279 +79.4% | -- |
| 2010 | $156 | $5,625 |
| 2009 | $156 | $5,625 +25.7% |
| 2008 | -- | $4,475 |
| 2007 | -- | $4,475 |
| 2006 | -- | $4,475 |
| 2005 | -- | $4,475 -6.8% |
| 2004 | -- | $4,800 |
| 2003 | -- | $4,800 |
| 2002 | -- | $4,800 |
| 2001 | -- | $4,800 +52.4% |
| 2000 | -- | $3,150 |
Find assessor info on the county website
Monthly payment
Est. payment
Payment breakdown
Explore the cost of this home by adjusting the details. Changes won't be saved.Climate risks
Neighborhood: Washington Hills
Nearby schools
Schools provided by the listing agent
- Elementary: Harrison Elementary
- Middle: Brown Middle
- High: Central High School
Source: Greater Chattanooga Realtors. This data may not be complete. We recommend contacting the local school district to confirm school assignments for this home.
- $271,900-- bd2 ba1.1k sqft5424 Winniespan Rd, Chattanooga, TN 37416Off Market
- $311,400-- bd2 ba2.5k sqft5416 Winniespan Rd, Chattanooga, TN 37416Off Market
- $183,200-- bd1 ba1.1k sqft5429 Hancock Ter, Chattanooga, TN 37416Off Market
- $267,6003 bd2 ba1.2k sqft5423 Hancock Ter, Chattanooga, TN 37416Off Market

Similar homes
- $279,9004 bd3 ba1.7k sqft4703 Ranger Ln, Chattanooga, TN 37416For Sale
 MLS ID #1539225, Weston Jeno. Greater Chattanooga Realtors
- $319,9003 bd2 ba1.5k sqft3600 Lake Vista Dr, Chattanooga, TN 37416For Sale
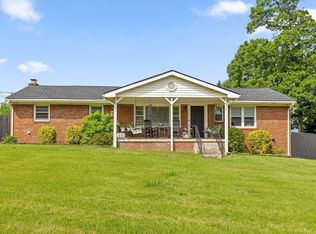 MLS ID #1533775, Marcus Holt. Greater Chattanooga Realtors
- $465,0005 bd3 ba2.4k sqft95 Jamestown Rd, Chattanooga, TN 37416New Construction
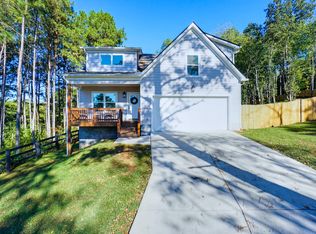 Greater Chattanooga Realtors
- $374,9005 bd3 ba2.7k sqft2824 Ridgecrest Dr, Chattanooga, TN 37406For Sale
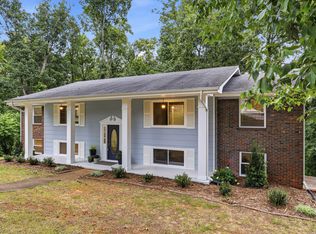 MLS ID #1541765, Becky Cope English. Greater Chattanooga Realtors
