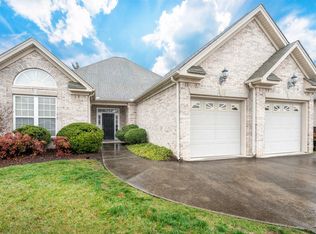
Retirement Made Easy. Low county taxes. Low Maintenance. Lawn Care. Sprinklers. All Level Sidewalks. Welcome. ONE LEVEL TOWN HOME. END UNIT. High Ceilings, Crown Mold, Large Sunny Windows, 2 bedrooms 2 baths. Master Suite-Trey Ceiling-Sitting Room-Walk In Closet-His & Hers Sinks-Jetted Tub-Separate Shower. Large Open Kitchen w/ Island. Loads of Cabinets, Counters, Back Splash, Pantry and all Appliances. Sunny Dining Room. Open Floor Plan. Fenced Patio. Pre-Wired Security,2 Car Garage, Attic Storage. Landscaped & Roses. Under ground utilities, county taxes, sprinklers, street lamps and more. Homeowner Socials. $47 monthly lawn care. Minutes to Shopping Malls, Hospital, County Park, Lake, & Golf. A Favorite Town Home Communities. Covenants & Restrictions Available. In
For sale
Price cut: $10K (9/26)
$379,000
6631 Rapidan River Rd, Hixson, TN 37343
2beds
1,734sqft
Townhouse
Built in 2006
5,967 Square Feet Lot
$371,600 Zestimate®
$219/sqft
$92/mo HOA
What's special
Landscaped and rosesOpen floor planFenced patioAttic storageLarge sunny windowsHigh ceilingsSeparate shower
- 52 days
- 229
- 9
Zillow last checked:
Listing updated:
Listed by:
Debra E Loomis 423-595-2777,
Crye-Leike, REALTORS 423-870-5202
Source: Greater Chattanooga Realtors,MLS#: 1540715
Facts & features
Interior
Bedrooms & bathrooms
- Bedrooms: 2
- Bathrooms: 2
- Full bathrooms: 2
Primary bedroom
- Level: First
Bedroom
- Level: First
Primary bathroom
- Level: First
Bathroom
- Level: First
Dining room
- Level: First
Kitchen
- Level: First
Laundry
- Level: First
Living room
- Level: First
Heating
- Central, Natural Gas
Cooling
- Central Air, Electric
Appliances
- Included: Disposal, Dishwasher, Free-Standing Electric Range, Gas Water Heater, Microwave, Refrigerator
- Laundry: Electric Dryer Hookup, Gas Dryer Hookup, Washer Hookup
Features
- Ceiling Fan(s), High Ceilings, Open Floorplan, Pantry, Primary Downstairs, Walk-In Closet(s), Separate Shower, Tub/shower Combo, Separate Dining Room, Split Bedrooms, Whirlpool Tub
- Windows: Insulated Windows
- Has basement: No
- Has fireplace: No
Interior area
- Total structure area: 1,734
- Total interior livable area: 1,734 sqft
- Finished area above ground: 1,734
Property
Parking
- Total spaces: 2
- Parking features: Garage Door Opener, Kitchen Level
- Attached garage spaces: 2
Accessibility
- Accessibility features: Accessible Entrance
Features
- Levels: One
- Stories: 1
- Patio & porch: Deck, Patio, Porch, Porch - Covered
- Exterior features: Rain Gutters
- Fencing: Fenced
- Has view: Yes
- View description: Other
Lot
- Size: 5,967 Square Feet
- Dimensions: 49.11 x 121.56
- Features: Level, Sprinklers In Front, Sprinklers In Rear, Split Possible
Details
- Parcel number: 092g D 043
Construction
Type & style
- Home type: Townhouse
- Property subtype: Townhouse
Materials
- Brick, Other, Vinyl Siding
- Foundation: Slab
- Roof: Shingle
Condition
- New construction: No
- Year built: 2006
Utilities & green energy
- Sewer: Public Sewer
- Water: Public
- Utilities for property: Cable Available, Electricity Available, Phone Available, Sewer Connected, Underground Utilities
Community & HOA
Community
- Features: Sidewalks
- Security: Smoke Detector(s), Security System
- Subdivision: Stonewall Farms
HOA
- Has HOA: Yes
- HOA fee: $275 quarterly
Location
- Region: Hixson
Financial & listing details
- Price per square foot: $219/sqft
- Tax assessed value: $375,900
- Annual tax amount: $1,433
- Date on market: 8/13/2026
- Listing terms: Conventional,FHA,Owner May Carry,VA Loan
Estimated market value
$371,600
$353,000 - $390,000
$2,007/mo
Price history
| Date | Event | Price |
|---|---|---|
| 9/26/2026 | Price change | $379,000-2.6%$219/sqft |
Source: Greater Chattanooga Realtors #1540715 Report a problem | ||
| 8/13/2026 | Listed for sale | $389,000+110.3%$224/sqft |
Source: Greater Chattanooga Realtors #1540715 Report a problem | ||
| 11/5/2011 | Listing removed | $185,000$107/sqft |
Source: Fletcher Bright Realty dba Fletcher Bright Company #1167419 Report a problem | ||
| 8/16/2011 | Listed for sale | $185,000+2.2%$107/sqft |
Source: North River Branch #1167419 Report a problem | ||
| 8/31/2006 | Sold | $181,000$104/sqft |
Source: Agent Provided Report a problem | ||
Public tax history
| Year | Property taxes | Tax assessment |
|---|---|---|
| 2025 | $1,433 +3.5% | $93,975 +52.9% |
| 2024 | $1,384 | $61,475 |
| 2023 | $1,384 | $61,475 |
| 2022 | $1,384 +0.7% | $61,475 |
| 2021 | $1,375 -5.5% | $61,475 +16.8% |
| 2020 | $1,455 | $52,625 |
| 2019 | $1,455 | $52,625 |
| 2018 | $1,455 -0.6% | $52,625 |
| 2017 | $1,464 +12.5% | $52,625 |
| 2016 | $1,302 | -- |
| 2015 | $1,302 | $46,750 |
| 2014 | $1,302 -0.8% | -- |
| 2013 | $1,313 | $46,750 -1.5% |
| 2012 | $1,313 | $47,475 |
| 2011 | $1,313 | $47,475 |
| 2010 | $1,313 | $47,475 |
| 2009 | $1,313 | $47,475 +5% |
| 2008 | -- | $45,225 |
| 2007 | -- | $45,225 +164.1% |
| 2006 | -- | $17,125 |
Find assessor info on the county website
Monthly payment
Est. payment
Payment breakdown
Explore the cost of this home by adjusting the details. Changes won't be saved.Climate risks
Neighborhood: Middle Valley
Nearby schools
Schools provided by the listing agent
- Elementary: Ganns Middle Valley Elementary
- Middle: Hixson Middle
- High: Hixson High
Source: Greater Chattanooga Realtors. This data may not be complete. We recommend contacting the local school district to confirm school assignments for this home.

Similar homes

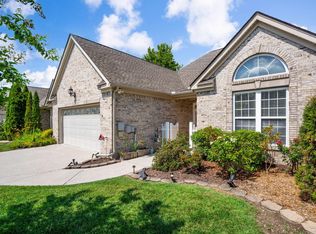
- $387,0002 bd2 ba1.6k sqft6739 Dove Field Rd, Hixson, TN 37343For Sale
 MLS ID #1542393, Laura Ledbetter. Greater Chattanooga Realtors
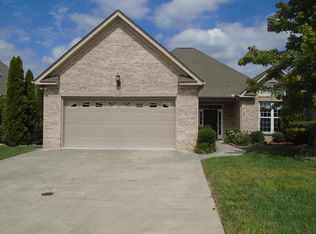
 - $399,0002 bd2 ba1.9k sqft1315 Jackson Mill Dr, Hixson, TN 37343For Sale
 MLS ID #1540561, Debra E Loomis. Greater Chattanooga Realtors
 - $375,0002 bd2 ba1.6k sqft7699 Lenox Trace Dr, Hixson, TN 37343Active

 MLS ID #10840541, Carol Craig, Keller Williams Realty. GAMLS
 - $369,7503 bd2 ba1.6k sqft8274 Carlitos Ln, Hixson, TN 37343For Sale
 MLS ID #1537058, James Perry. Greater Chattanooga Realtors
